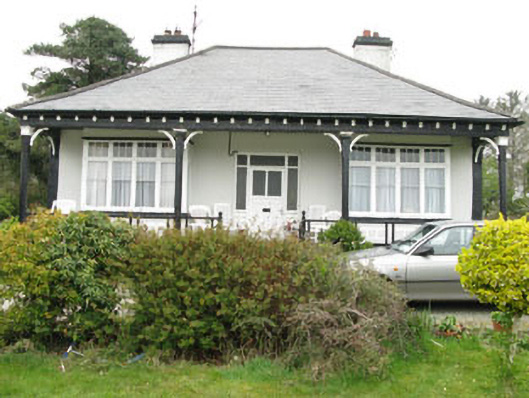
What is recorded here
Detached three-bay single-storey house with verandah and bay windows flanking front door, built c.1935. Recent lean-to extension to rear (north). Hipped slate roof with rendered chimneystack, timber eaves course, corbels and cast-iron and uPVC rainwater goods. Painted rendered walls. Square-headed openings having timber casement windows and concrete sills. Square-headed door opening with timber glazed door, overlight and sidelights. Timber chamfered columns with cornice, frieze and brackets to verandah, enclosed by timber railings and accessed by rendered steps. Rendered boundary walls with wrought-iron gates (south).
This building has interesting and attractive detailing, which is unusual for a building of its size, while the verandah is evocative of colonial style architecture. Identical to a house outside Bantry, it forms part of a curious pair in West Cork. Beautifully maintained, this building retains its original character and charm.
This does not grant access. Most recorded buildings are privately owned; view them only from public ground unless the owner allows entry.
Places near here
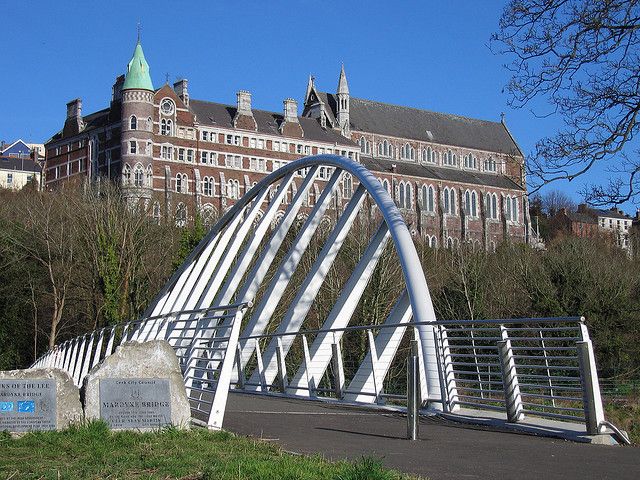 Moyny Bridge WalkWalking route · 912 yd
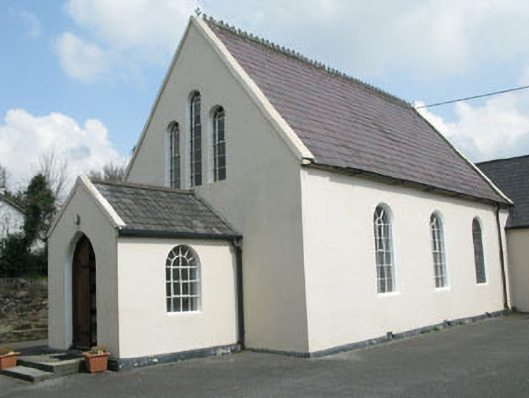 Drimoleague Methodist Churchchurch/chapel · 918 yd
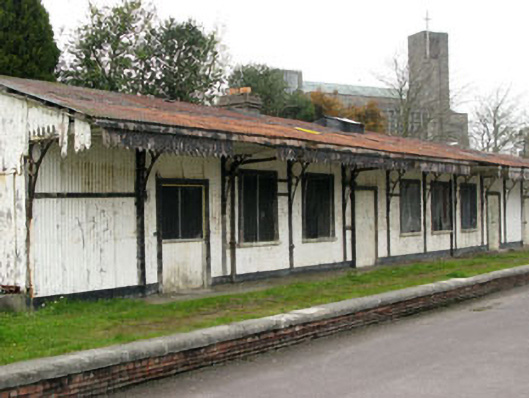 Drimoleague Railway Stationrailway station · 1124 yd
 Grave YardGraveyard · 1268 yd
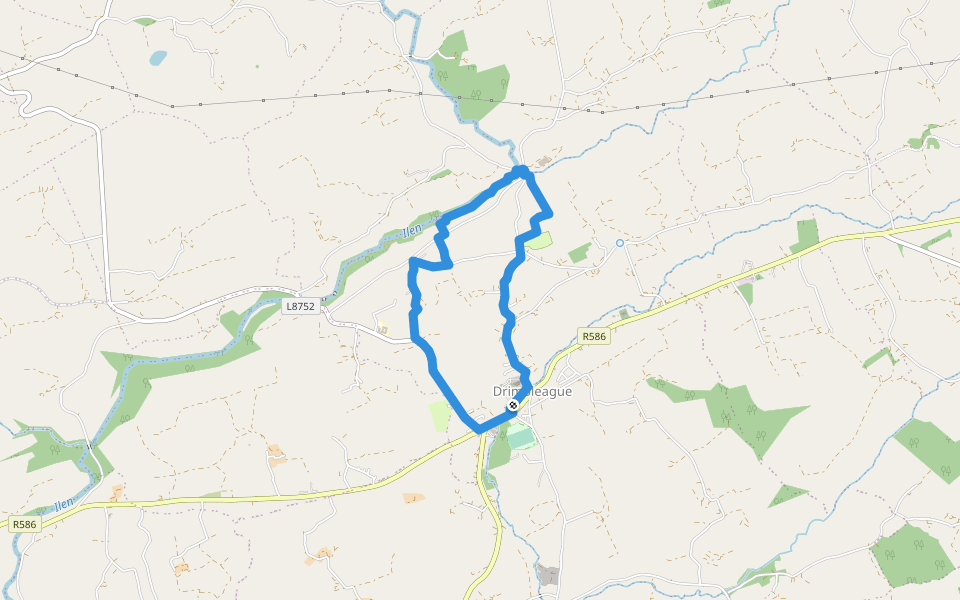 Drimoleague Heritage Loop WalkWalking route · 1401 yd
 Fulacht fia in Garranes SouthFulacht fia · 1403 yd
 Castle DonovanCastle · 2.5 mi
 Castle Donovan (in Ruins)Castle, tower house · 2.5 mi
 Mullach MéiseMountain / peak · 4.0 mi
 Nowen Hill SW TopMountain / peak · 4.1 mi
 Francis O'Neill PlaqueMemorial · 4.5 mi
 Monterey CypressMonterey Cypress · 8.5 mi
Other information
Photo: National Inventory of Architectural Heritage · Website use allowed for educational or private purposes with source credit