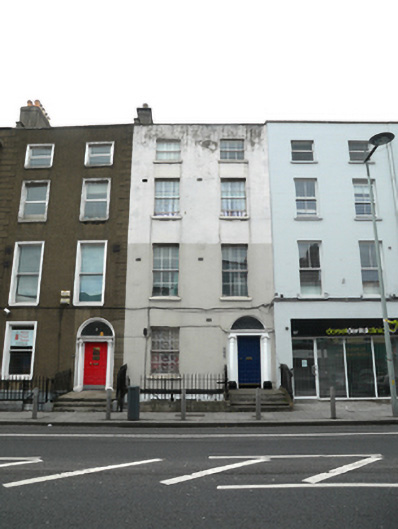
What is recorded here
Terraced two-bay four-storey house over raised basement, built c.1835. Now in multiple occupancy. Roof hidden behind parapet wall with granite coping and single rendered chimneystack to south party wall. Painted rendered walls to granite plinth course and painted rendered wall to basement. Square-headed window openings with patent rendered reveals, painted masonry sills and replacement uPVC windows throughout. Round-headed door opening with projecting painted masonry doorcase comprising engaged Ionic columns on plinth bases supporting fluted lintel cornice, partly replaced, with replacement fanlight and replacement timber panelled door. Door opens onto granite platform and four granite steps. Platform and basement area enclosed by original wrought-iron railing and decorative cast-iron corner posts on moulded granite plinth wall.
This house forms part of a terrace of townhouses on the west side of Upper Dorset Street and with its vertical massing, Ionic doorcase and ironwork exhibits many of the qualities that so characterized this street. Together with the adjacent houses it forms an attractive group that provides significant architectural and visual quality to this historic streetscape.
This does not grant access. Most recorded buildings are privately owned; view them only from public ground unless the owner allows entry.
Places near here
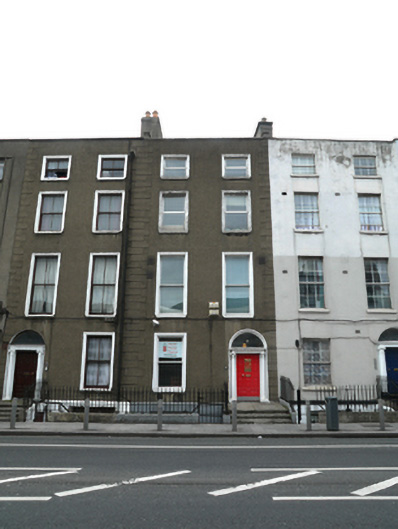 The Dorset Dental Practicehouse · 7 yd
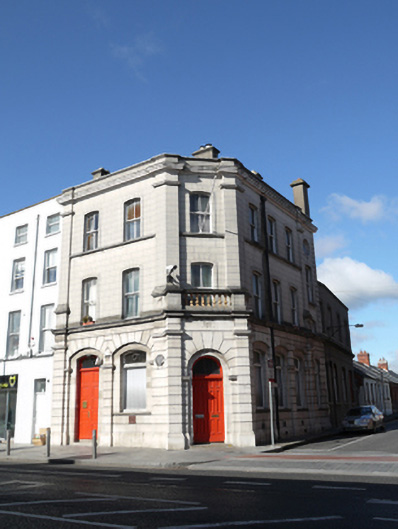 Mater Hospital Patient Services, General Services and Project Officebank/financial institution · 18 yd
 Chinese ToonChinese Toon · 297 yd
 Iris MurdochMemorial · 349 yd
 Burial ground in Unknown TownlandBurial ground · 398 yd
 Hungry TreeHeritage attraction · 784 yd
 London PlaneLondon Plane · 788 yd
 Burial in Unknown TownlandBurial · 849 yd
 Campus Information PointVisitor information · 1153 yd
 Burning of the Custom Housearmed conflict · 1302 yd
 Old Jameson DistilleryMuseum · 1338 yd
 Graveyard in Unknown TownlandGraveyard · 1503 yd
Other information
Photo: National Inventory of Architectural Heritage · Website use allowed for educational or private purposes with source credit