
What is recorded here
Terraced two-bay four-storey house over raised basement, built c.1835. Now in multiple occupancy. Flat-roofed with rendered chimneystack to north party wall, set behind parapet wall with granite coping. Cast-iron hopper and downpipe breaking through parapet. Cement render over red brick walls with render quoins, with painted stone plinth course and painted render wall to basement. Square-headed window openings with painted moulded architrave surrounds, painted masonry sills and replacement two-over-two pane timber sliding sash windows. Round-headed door opening with painted masonry Ionic doorcase, supporting fluted lintel cornice and plain fanlight, with hardwood panelled door. Door opens onto cement paved platform bridging basement area and three granite steps to street. Platform enclosed by original wrought-iron railing also enclosing basement area and set on moulded granite plinth wall.
This house is one of a terrace of three townhouses lining the west side of Upper Dorset Street. With its vertical massing, Ionic doorcase and ironwork, this building represents the predominant typology of the street prior to the twentieth century. the retention of timber sash windows and of its foreground makes it a significant structure within this historic character streetscape.
This does not grant access. Most recorded buildings are privately owned; view them only from public ground unless the owner allows entry.
Places near here
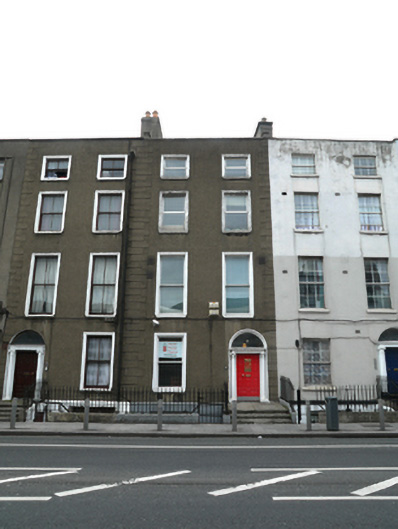 The Dorset Dental Practicehouse · 6 yd
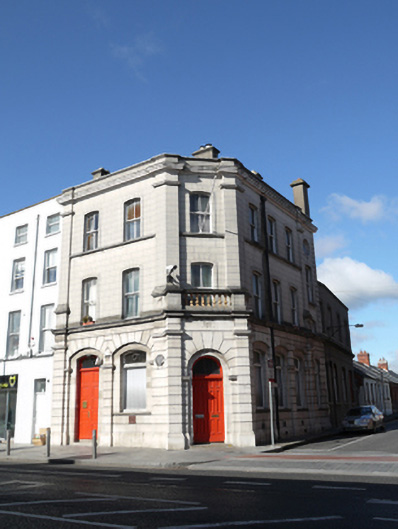 Mater Hospital Patient Services, General Services and Project Officebank/financial institution · 32 yd
 Chinese ToonChinese Toon · 297 yd
 Iris MurdochMemorial · 346 yd
 Burial ground in Unknown TownlandBurial ground · 397 yd
 Hungry TreeHeritage attraction · 771 yd
 London PlaneLondon Plane · 776 yd
 Burial in Unknown TownlandBurial · 835 yd
 Campus Information PointVisitor information · 1145 yd
 Burning of the Custom Housearmed conflict · 1298 yd
 Old Jameson DistilleryMuseum · 1325 yd
 Graveyard in Unknown TownlandGraveyard · 1495 yd
Other information
Photo: National Inventory of Architectural Heritage · Website use allowed for educational or private purposes with source credit