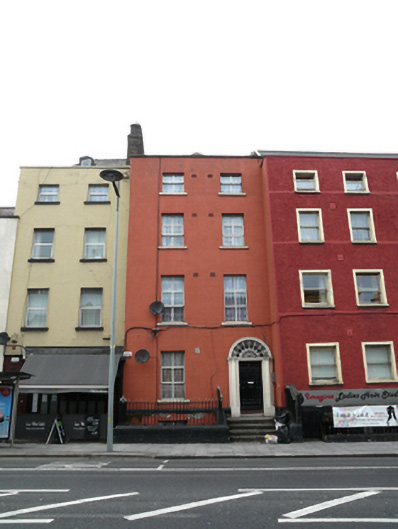
What is recorded here
Terraced two-bay four-storey house over raised basement, built c.1760, on staggered plan. Now in multiple occupancy. Pitched slate roof with terracotta ridge tiles on T-plan with rear gable set behind parapet wall with granite coping. Brown brick chimneystack with clay pots rising from south party wall. Painted ruled-and-lined cement render walls to painted granite plinth course and rendered basement. Square-headed window openings with granite sills and replacement uPVC windows. Round-headed door opening with painted masonry Doric doorcase. Original timber door with eight raised-and-fielded panels flanked by engaged Doric columns on plinth bases with moulded lintel cornice, original elaborate cobweb leaded fanlight, and moulded archivolt. Door opens onto concrete paved platform and four granite steps. Platform and basement area enclosed by wrought-iron railings on moulded granite plinth wall.
This substantial Georgian townhouse forms part of a terrace of various early buildings lining the west side of Dorset Street Upper. Despite the replacement windows and cement render, the house retains a very good doorcase, possibly altered in the nineteenth century, and a very fine cobweb fanlight. As part of a relatively intact eighteenth-century terrace this building constitutes a component part of one of the most intact stretches of buildings on Dorset Street.
This does not grant access. Most recorded buildings are privately owned; view them only from public ground unless the owner allows entry.
Places near here
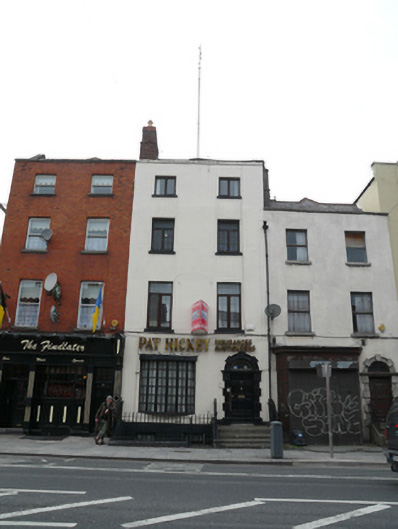 Pat Hickey Auctioneershouse · 21 yd
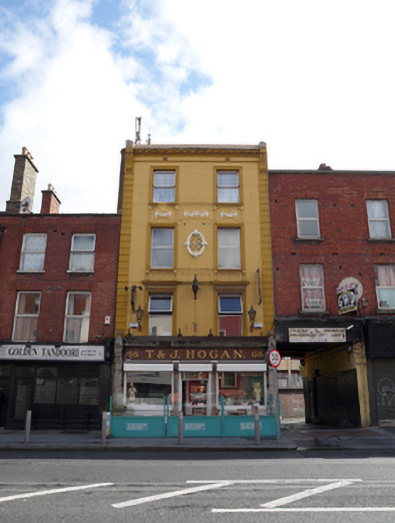 T & J. Hogan / Bleecker Sthouse, shop/retail outlet · 39 yd
 Chinese ToonChinese Toon · 309 yd
 Iris MurdochMemorial · 387 yd
 Burial ground in Unknown TownlandBurial ground · 423 yd
 Hungry TreeHeritage attraction · 875 yd
 London PlaneLondon Plane · 880 yd
 Burial in Unknown TownlandBurial · 945 yd
 Campus Information PointVisitor information · 1212 yd
 Burning of the Custom Housearmed conflict · 1337 yd
 Old Jameson DistilleryMuseum · 1432 yd
 Graveyard in Unknown TownlandGraveyard · 1567 yd
Other information
Photo: National Inventory of Architectural Heritage · Website use allowed for educational or private purposes with source credit