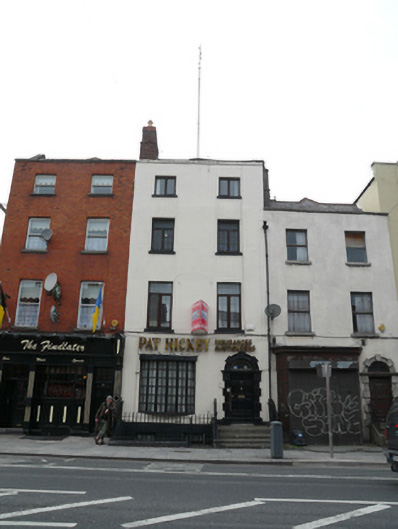
What is recorded here
Terraced two-bay four-storey house over raised basement, built c.1760. Now in use as offices. Hipped roof hidden behind rendered parapet wall with painted coping and shared brick chimneystack to south party wall with clay pots. Painted ruled-and-lined rendered walls. Square-headed window openings with painted masonry sills and replacement windows throughout. Projecting replacement timber bay window to ground floor. Round-headed door opening with painted stone Gibbsian doorcase, original timber door with eight raised-and-fielded panels and with plain fanlight. Door opens onto concrete platform and four concrete steps enclosed by cast-iron railings on moulded granite plinth wall, returning to enclose paved basement area.
This early Georgian townhouse forms part of a terrace of various house types of similar vintage. Although the windows have all been replaced, the early doorcase with its intact panelled door and railed steps clearly indicate the age and style of this building which, together with its neighbours, constitutes the oldest and most intact stretch of buildings on Dorset Street Upper.
This does not grant access. Most recorded buildings are privately owned; view them only from public ground unless the owner allows entry.
Places near here
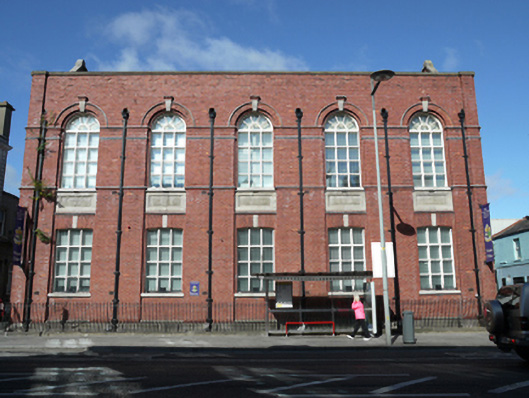 Saint Raphael's Clinic/The Mater Clinic Dorset Streetschool · 32 yd
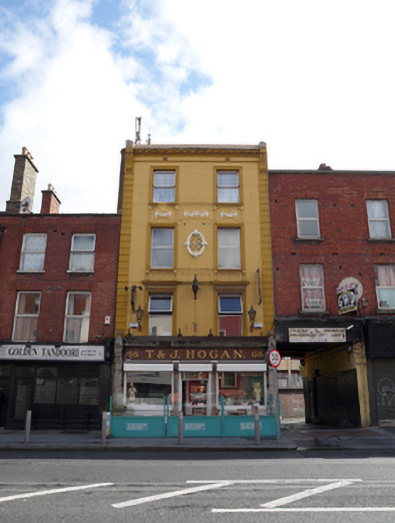 T & J. Hogan / Bleecker Sthouse, shop/retail outlet · 52 yd
 Chinese ToonChinese Toon · 304 yd
 Iris MurdochMemorial · 377 yd
 Burial ground in Unknown TownlandBurial ground · 416 yd
 Hungry TreeHeritage attraction · 855 yd
 London PlaneLondon Plane · 860 yd
 Burial in Unknown TownlandBurial · 924 yd
 Campus Information PointVisitor information · 1199 yd
 Burning of the Custom Housearmed conflict · 1329 yd
 Old Jameson DistilleryMuseum · 1412 yd
 Graveyard in Unknown TownlandGraveyard · 1553 yd
Other information
Photo: National Inventory of Architectural Heritage · Website use allowed for educational or private purposes with source credit