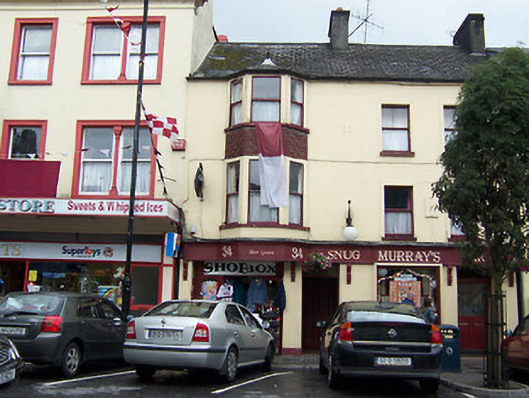
What is recorded here
Terraced three-bay three-storey house, built c.1840, having a canted bay/oriel window opening, added c.1890, to the west end at first and second floor level. Now in use as public house and retail outlet. Pitched artificial slate roof with sprocketed eaves and two rendered chimneystacks. Hipped slate roof over canted bay/oriel window with clay tiles hung between window openings (first and second floor). Smooth rendered walls with square-headed window openings having one-over-one pane timber sliding sash windows. Square-headed window and door openings (with plain overlights) to the ground floor having simple modern timber fascia board over. Road-fronted to the north side of Dominick Street and towards the west end of Mullingar Town centre.
A simple mid nineteenth-century building, which retains its early character and form. This building is distinguished by the later-nineteenth century canted bay oriel window, which helps to enliven this otherwise simple urban building. This structure is a worthy addition to the built heritage of Mullingar, adding a historic veneer to the west end of Dominick Street.
This does not grant access. Most recorded buildings are privately owned; view them only from public ground unless the owner allows entry.
Places near here
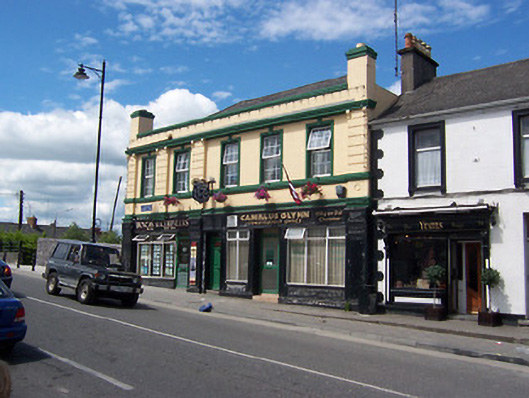 Railway Houseshop/retail outlet · 89 yd
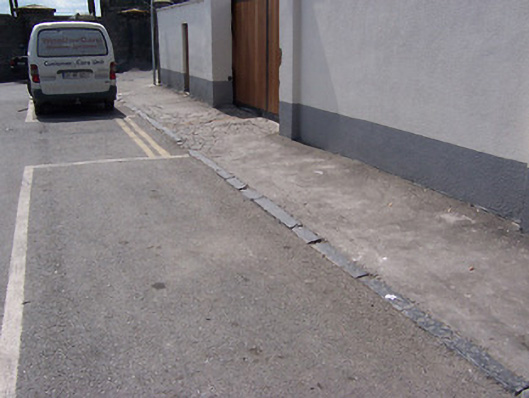 cobbles/flags/paving/kerbingcobbles/flags/paving/kerbing · 96 yd
 Famine MemorialMemorial · 159 yd
 CastleCastle, unclassified · 177 yd
 The Chimera GalleryGallery · 202 yd
 Site of CastleCastle, unclassified · 233 yd
 Mullingar Cathedral MuseumMuseum · 326 yd
 Joe DolanMemorial · 354 yd
 Courthouse in MullingarCourthouse · 385 yd
 Town defences in MullingarTown defences · 555 yd
 Saint Brigid's WellSpring · 1.7 mi
 Lady's IslandWood · 2.7 mi
Other information
Photo: National Inventory of Architectural Heritage · Website use allowed for educational or private purposes with source credit