What is recorded here

Terraced two-bay three-storey house, built c.1840, part of five-bay composition with building to south. Formerly used as local authority office, now in use as arts centre. Recent extension to rere. Pitched slate roof with rendered and tooled limestone chimneystacks, limestone eaves course, and cast-iron and replacement aluminium rainwater goods. Coursed dressed rubble limestone walls to front and roughcast rendered walls to rear. Square-headed window openings having block-and-start tooled limestone surrounds and sills with six-over-six pane timber sliding sash windows, with timber shutters. Recessed segmental-headed door opening having channelled ashlar limestone surround and voussoirs with keystone, with carved timber panelled door set into Doric doorcase with limestone plinths, surmounted by decorative entablature, and having fanlight and limestone threshold.
Built at the same time and by the same developer as its neighbour with which it shares a façade, this well-preserved house forms an important part of the streetscape. The retention of original timber sash windows and a carved timber panelled door sets this building apart from others on the street.
This does not grant access. Most recorded buildings are privately owned; view them only from public ground unless the owner allows entry.
Places near here
 Galway Arts CentreMuseum · 4 yd
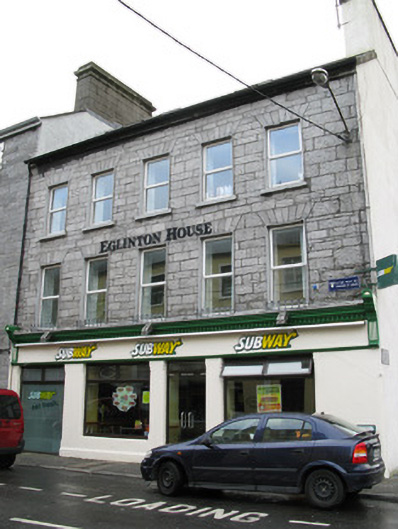 Eglinton Househouse · 76 yd
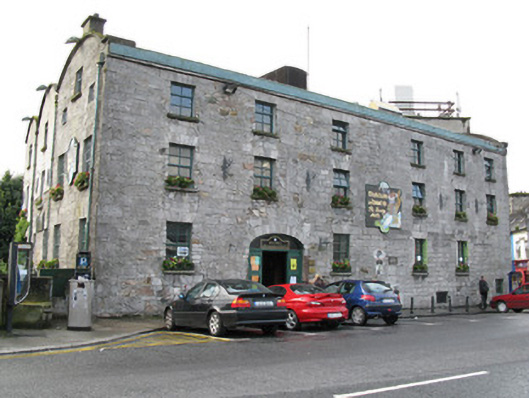 The Bridge Millsmill (water) · 79 yd
 Christopher Columbus MonumentMemorial · 182 yd
 Martin TheatreMemorial · 187 yd
 Blake's CastleCastle · 193 yd
 Fortification in Townparks (galway By., St. Nicholas Par.)Fortification · 213 yd
 Claddagh Ring MuseumMuseum · 257 yd
 Cross in Townparks (galway By., St. Nicholas Par.)Cross · 302 yd
 CastleCastle, tower house · 361 yd
 Browne DoorwayVisitor information · 714 yd
 Caucasian WingnutCaucasian Wingnut · 799 yd
Other information
Photo: National Inventory of Architectural Heritage · Website use allowed for educational or private purposes with source credit