
What is recorded here
Detached three-bay two-storey house, built 1932. Pitched slate roof with rendered chimneystacks and uPVC rainwater goods. Painted rendered walls. Square-headed openings with one-over-one timber sliding sash windows and concrete sills. Square-headed door opening with recent timber panelled glazed door and overlight. Outbuildings to side (north-east) and rendered boundary walls and piers to roadside (south-west).
The form and style of this house are typical of the work of the Congested Districts Board. The Congested Districts Board adopted a number of set designs, based on the traditional vernacular farmhouse, in its building campaign to improving living conditions in rural areas in the late nineteenth and early twentieth centuries. Its balanced design, combined with its retention of original fabric, make this a striking feature within the surrounding landscape.
This does not grant access. Most recorded buildings are privately owned; view them only from public ground unless the owner allows entry.
Places near here
 Burial ground in Derryclogh LowerBurial ground · 174 yd
 GallaunBoulder-burial · 1163 yd
 Church in Driminidy NorthChurch · 1282 yd
 MillMill, corn · 1529 yd
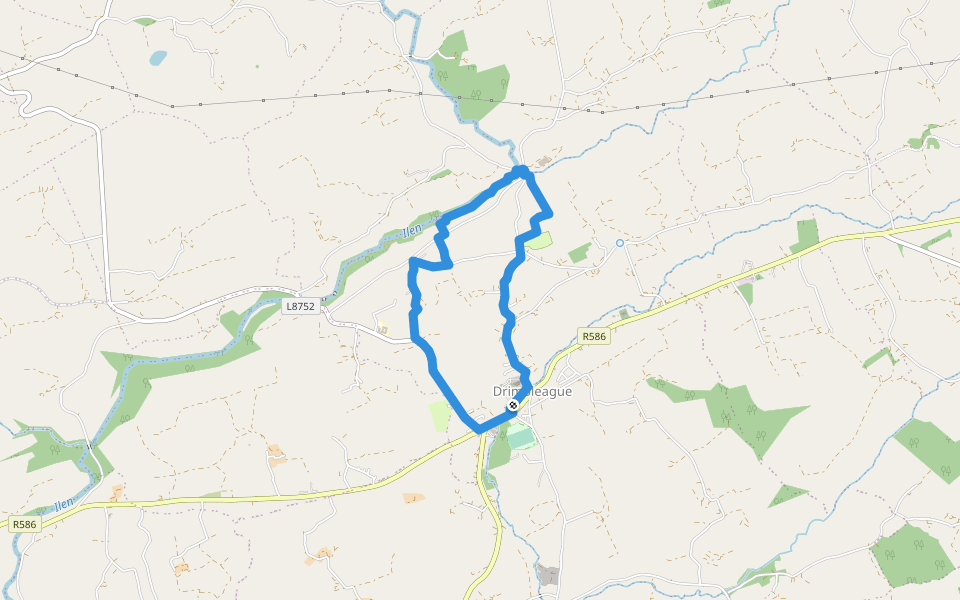 Drimoleague Heritage Loop WalkWalking route · 3.7 mi
 Graveyard in ToughmacdermodyGraveyard · 3.8 mi
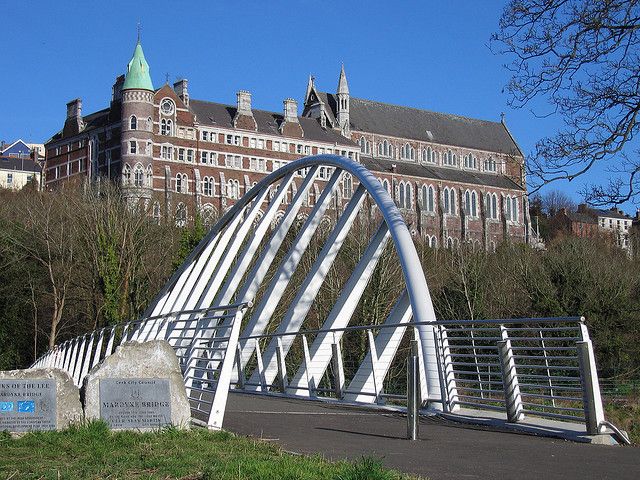 Moyny Bridge WalkWalking route · 3.8 mi
 Leap waterfallHeritage attraction · 4.1 mi
 Bláth na GréineWood · 4.3 mi
 Sitka SpruceSitka Spruce · 4.5 mi
 Lissangle Castle (Site of)Castle, unclassified · 4.5 mi
 CarrigfaddaMountain / peak · 4.5 mi
Other information
Photo: National Inventory of Architectural Heritage · Website use allowed for educational or private purposes with source credit