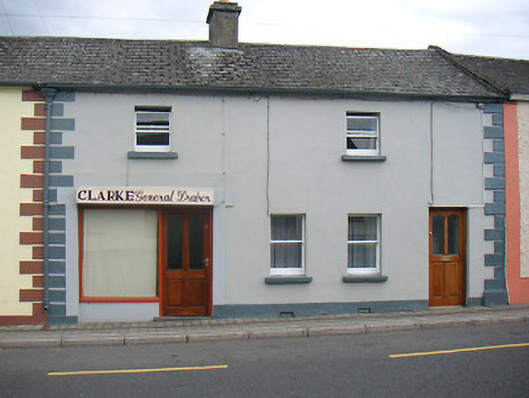
What is recorded here
Terraced four-bay two-storey house, built c.1800, with shopfront, c.1950, to north-end. Pitched artificial slate roof with rendered chimneystack and cast-iron rainwater goods. Cement rule-and-lined rendered walls with raised rendered plinth to base and raised rendered quoins to corners at either end. Square-headed window openings with cut-stone sills and one-over-one pane timber sliding sash windows. Square-headed door opening with modern timber door to south-end of front facade. Shopfront to north-end with rendered stallriser, single fixed pane window and rendered fascia. Street-fronted towards north-end of Delvin.
A modest urban vernacular building which retains its original form and character and much of its early fabric, despite later insertion of a plain shopfront to northern end and the replacement roof, c. 1950. This type of building would have been common in most Irish towns at one stage but are increasingly rare survivors today. It may have been originally built as two separate structures.. An interesting and unassuming addition to the architectural heritage of Delvin.
This does not grant access. Most recorded buildings are privately owned; view them only from public ground unless the owner allows entry.
Places near here
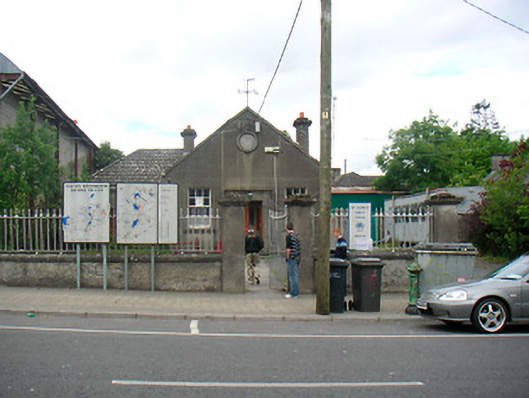 Delvin Market House and Courthousecourt house, market house · 49 yd
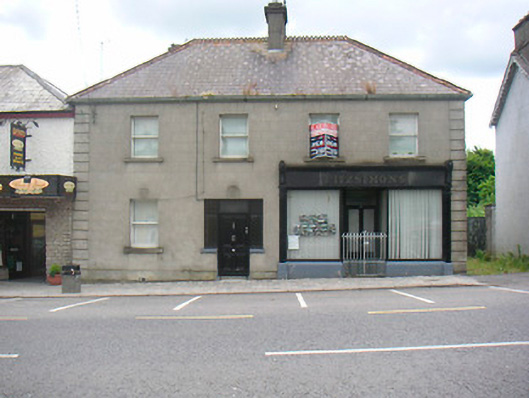 Fitzsimonshouse · 98 yd
 IndicatedCastle, motte · 152 yd
 CastleCastle, tower house · 169 yd
 Man-made underground passage in CastletowndelvinMan-made underground passage · 554 yd
 Enclosure in ClonynEnclosure · 980 yd
 European YewEuropean Yew · 3.1 mi
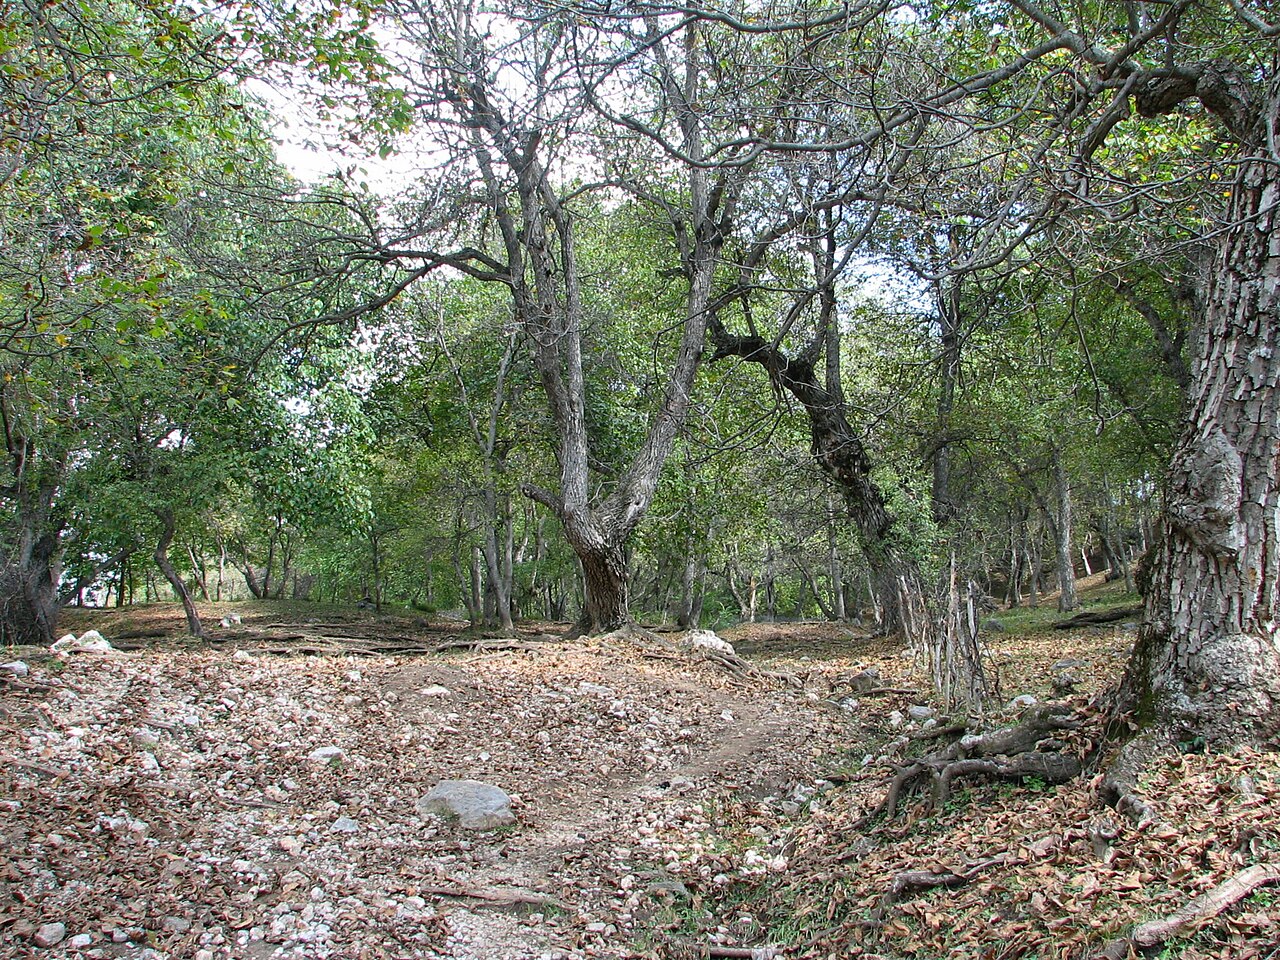 Persian WalnutPersian Walnut · 3.2 mi
 The Sloe HillMountain / peak · 5.1 mi
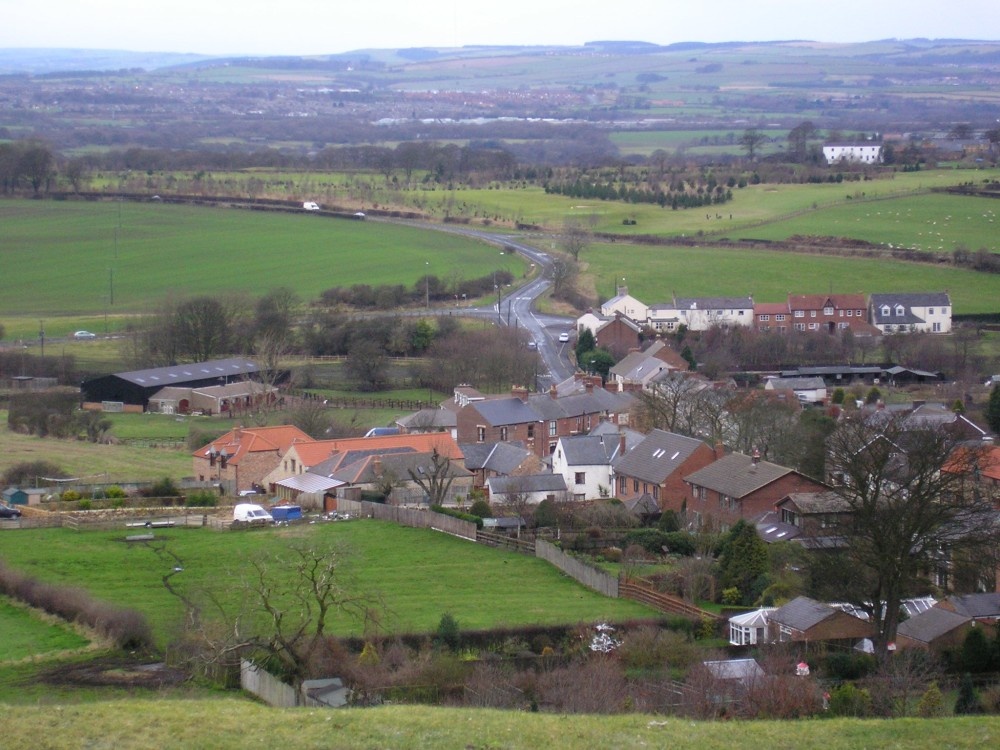 Noggin HillMountain / peak · 5.7 mi
 Zip WireHeritage attraction · 8.7 mi
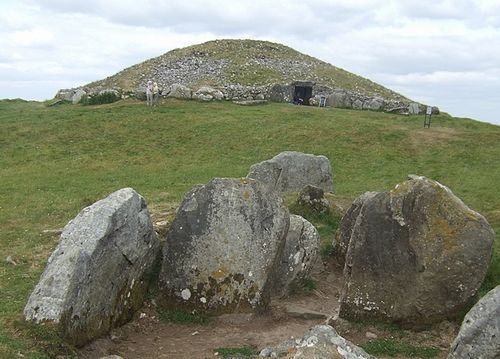 LoughcrewMegalithic tomb cemetery · 9.1 mi
Other information
Photo: National Inventory of Architectural Heritage · Website use allowed for educational or private purposes with source credit