What is recorded here
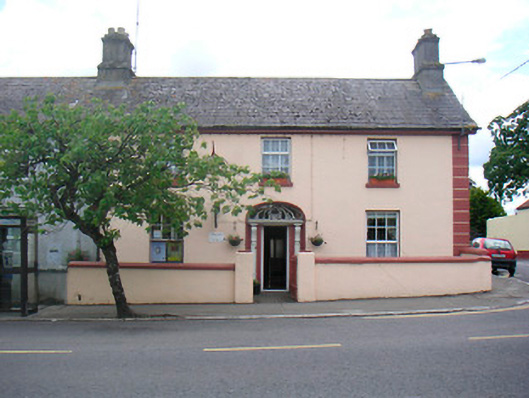
Corner-sited semi-detached three-bay two-storey Georgian-style house, built c.1840, now in use as bank. One of a pair with building to the north. Pitched natural slate roof with rendered chimneystacks to either end, clay ridge tiles and cast-iron rainwater goods. Smooth rendered walls with raised stucco quoins to southern corner. Square-headed window openings with cut-stone sills and uPVC windows. Segmental-headed doorcase with timber surround with console brackets supporting cornice, replacement timber with teardrop fanlight over. Set slightly back from road with small yard to front enclosed by rendered wall and piers with cast-iron gate. Single-storey modern outbuilding abuts building to rear (east).
An attractive, mid-sized composition of balanced Georgian proportions and symmetry which retains its original form and character and much of its original fabric. Of particular interest is the fine doorcase and teardrop fanlight which are of artistic interest. As a bank this structure is of social importance. This building, together with its sister building to the north (15308011), is a significant component of the historic streetscape of Delvin.
This does not grant access. Most recorded buildings are privately owned; view them only from public ground unless the owner allows entry.
Places near here
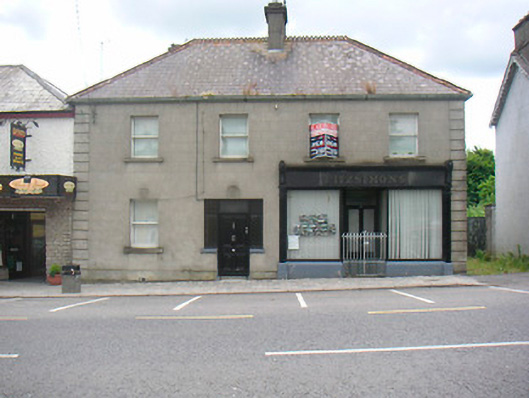 Fitzsimonshouse · 29 yd
 CastleCastle, tower house · 42 yd
 Bank of Irelandbank/financial institution · 56 yd
 IndicatedCastle, motte · 78 yd
 Man-made underground passage in CastletowndelvinMan-made underground passage · 525 yd
 Enclosure in ClonynEnclosure · 853 yd
 European YewEuropean Yew · 3.2 mi
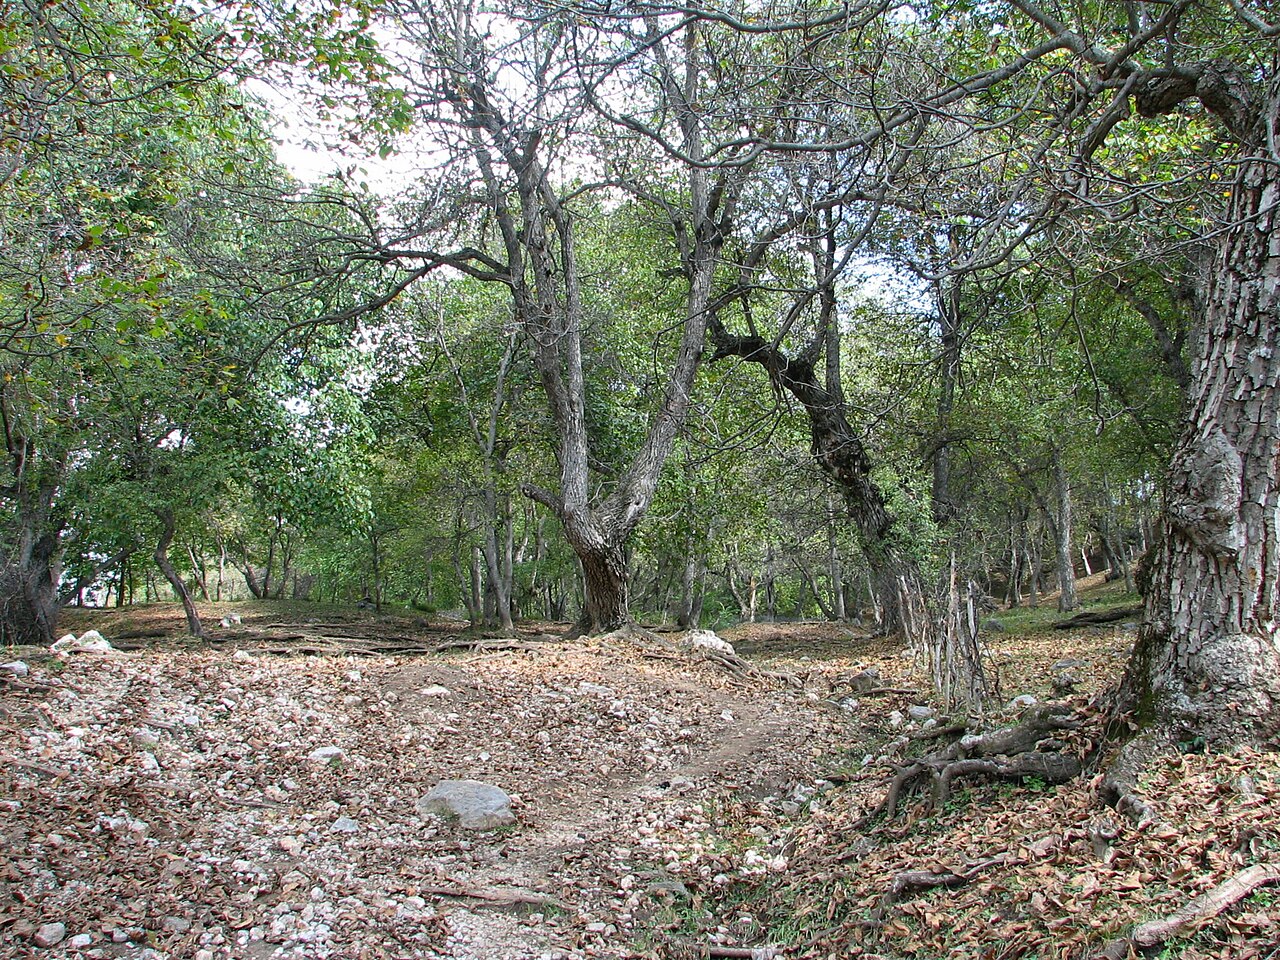 Persian WalnutPersian Walnut · 3.3 mi
 The Sloe HillMountain / peak · 5.1 mi
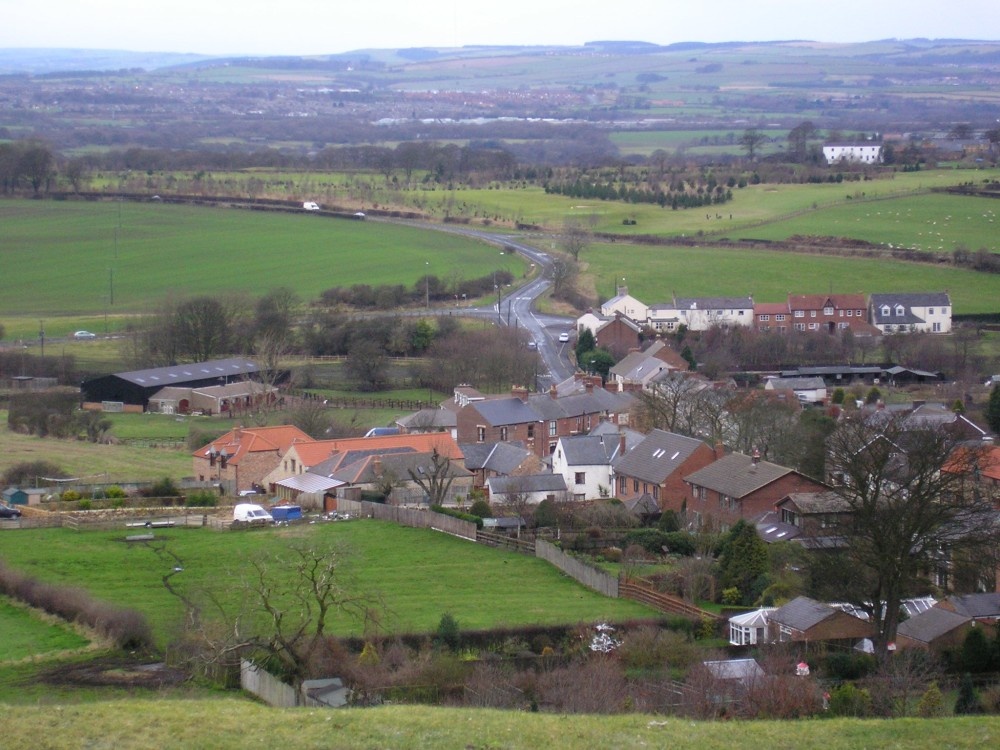 Noggin HillMountain / peak · 5.8 mi
 Zip WireHeritage attraction · 8.7 mi
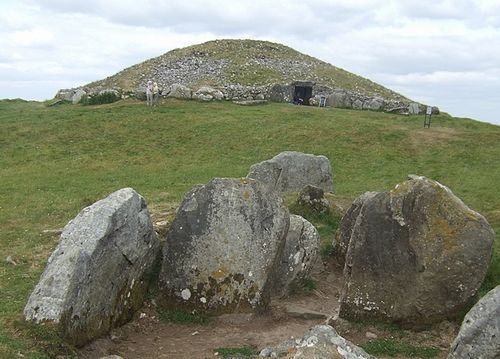 LoughcrewMegalithic tomb cemetery · 9.1 mi
Other information
Photo: National Inventory of Architectural Heritage · Website use allowed for educational or private purposes with source credit