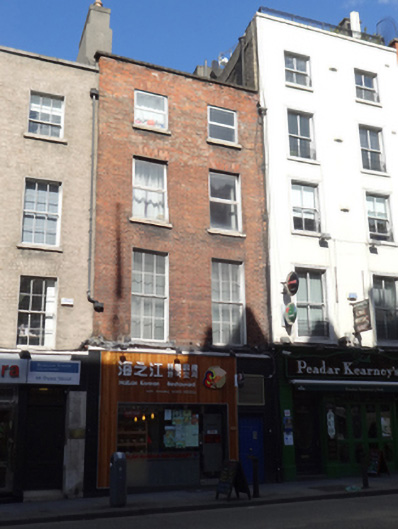
What is recorded here
Attached two-bay four-storey over basement former house, built c.1750, now in use as restaurant with recent shopfront to front (south) elevation. M-profile pitched slate roof, hipped to east, having rendered chimneystacks with clay pots, and red brick parapet having granite coping. Red brick, laid in English garden wall bond, to front. Square-headed window openings with masonry sills, raised render reveals, six-over-six pane timber sliding sash windows and replacement uPVC windows. Recent battened timber shopfront and recent timber panelled door to east. Cellar lights in pavement to front with stamped inscription, “Maclean & Co – Makers – Glasgow.”
The tall first floor windows create a pleasingly balanced façade, which, together with the red brick, add to the historic character of the streetscape. The cellar lights inset in the pavement betray the existence of the historic basement. Dame Street was named after a dam which powered a mill on the River Poddle, and became a principal street in the city during the eighteenth century, providing a thoroughfare between the Parliament House (now Bank of Ireland) and the Castle. It was remodelled and widened by the Wide Street Commissioners in the latter part of the eighteenth century.
This does not grant access. Most recorded buildings are privately owned; view them only from public ground unless the owner allows entry.
Places near here
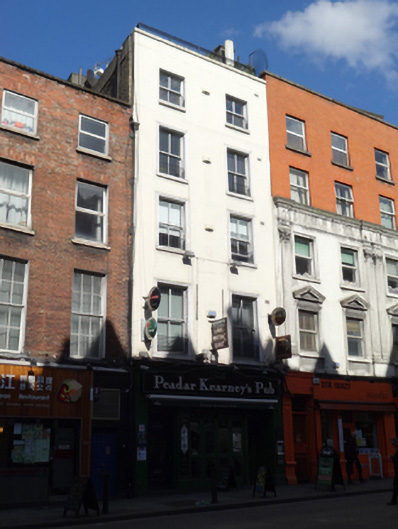 Peadar Kearney's Pubhouse · 7 yd
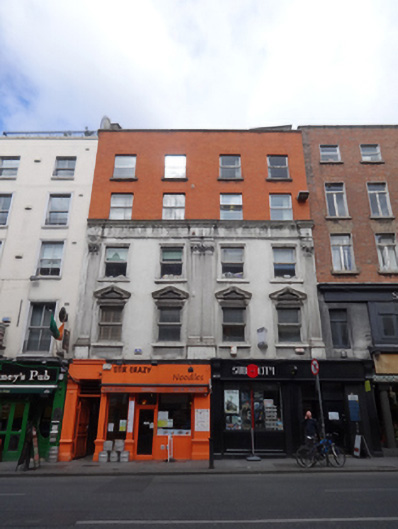 Stir Crazy / Sub Cityhouse · 17 yd
 Tourist Information CentreVisitor information · 83 yd
 Dublin City HallHeritage attraction · 136 yd
 Newcomen BankVisitor information · 179 yd
 Battle of DublinMajor battlefield · 191 yd
 Dublin Castlegates/railings/walls · 202 yd
 CastleCastle, Anglo-Norman masonry castle · 209 yd
 Town defences in Unknown TownlandTown defences · 249 yd
 Habitation site in Unknown TownlandHabitation site · 251 yd
 Special Olympics MemorialMonument · 287 yd
 John FieldMemorial · 356 yd
Other information
Photo: National Inventory of Architectural Heritage · Website use allowed for educational or private purposes with source credit