
What is recorded here
Detached three-bay two-storey house with dormer attic, built c.1900. Recent flat roof extension to rear (north-west). Pitched artificial slate roof with rendered chimneystacks, rooflights and uPVC rainwater goods. Painted lined-and-ruled rendered walls with plinth. Square-headed openings having two-over-two timber sliding sash and timber casement windows with stone sills. Square-headed door opening with timber panelled door. Outbuildings to north. Enclosed by rubble stone walls and piers with metal gates and railings.
The form, style and architectural design of this building is typical of the work of the Congested Districts Board, which built houses in an attempt to improve living standards in rural areas from 1891-1923. The retention of original features such as the timber sliding sash windows enhances the character of the building. A continuation of site use is indicated by the presence of an older vernacular building to the north-east, adding to the building's setting and context.
This does not grant access. Most recorded buildings are privately owned; view them only from public ground unless the owner allows entry.
Places near here
 Childrens Bur Gd (Disused)Burial ground · 560 yd
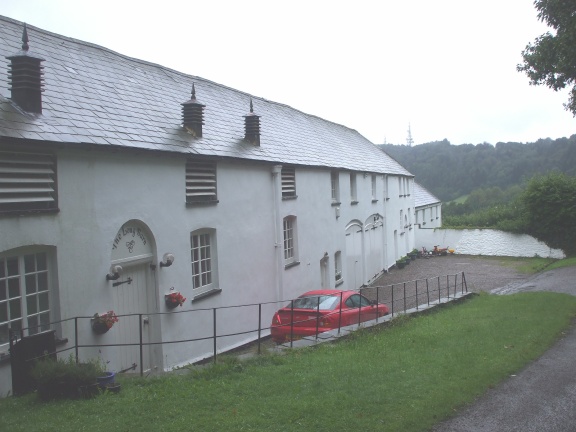 Fulacht fia in ThornhillFulacht fia · 856 yd
 Holly HillMountain / peak · 1276 yd
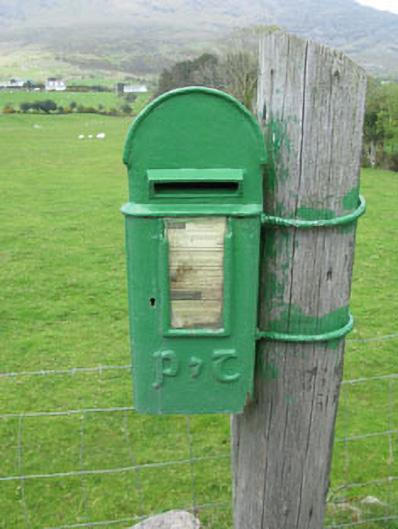 post boxpost box · 1512 yd
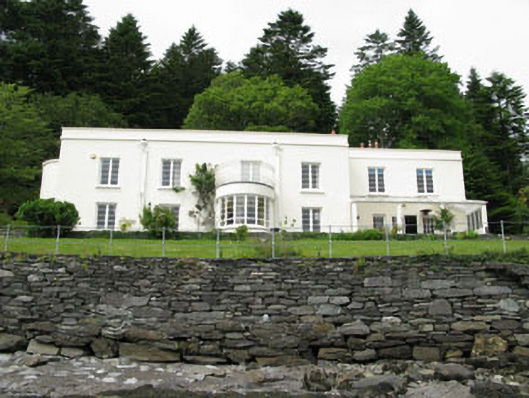 Waterfall Househouse · 1607 yd
 TrawnablahaBeach / strand · 1643 yd
 Turk IslandIslet · 1.7 mi
 Rerrin LoopWalking route · 1.9 mi
 Hungry HillMountain / peak · 2.0 mi
 Bere IslandIsland · 2.8 mi
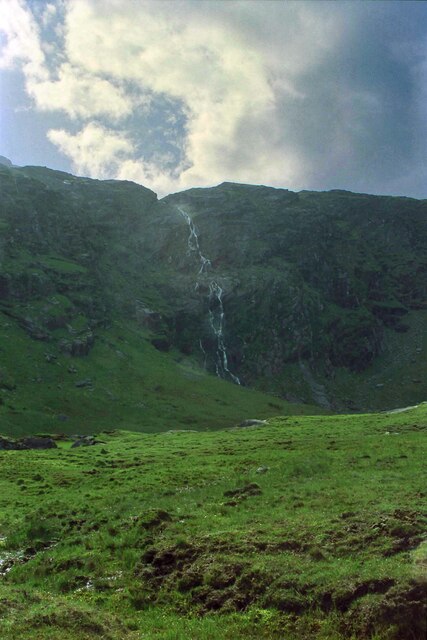 Mare's Tail WaterfallViewpoint · 2.8 mi
 Beara WayWalking route · 3.5 mi
Other information
Photo: National Inventory of Architectural Heritage · Website use allowed for educational or private purposes with source credit