What is recorded here
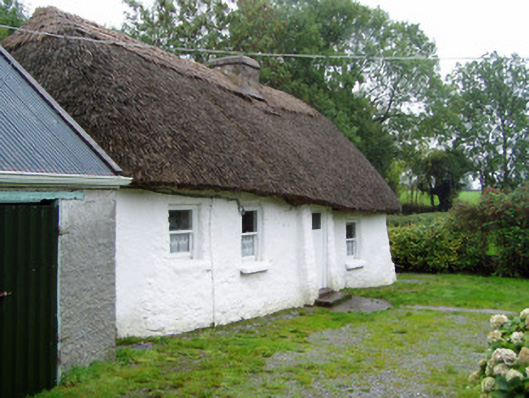
Detached four-bay single-storey lobby-entry thatched house, built c. 1800, having breakfront to entrance, and recessed single-bay outbuilding attached to west gable, with further two-bay outbuilding attached to west. House presents rear wall to public road. Hipped thatched roof with low rendered chimneystack. Painted rendered slightly battered walls. Square-headed openings with one-over-one pane timber sliding sash windows and painted stone sills. No openings to rear wall. Square-headed door opening with part-glazed timber battened door, having rendered steps. Outbuildings have pitched corrugated-iron roofs and roughcast rendered walls, with square-headed openings having timber and corrugated metal doors. Square-profile painted rubble and rendered piers to east having double-leaf timber gates.
This vernacular house is notable for the retention of its thatched roof and small timber sash windows. The façade is embellished by the windbreak protecting the entrance. The siting of the house, directly on the roadside with a windowless back wall to the road, is not untypical of vernacular houses, although it is unusual in domestic architecture generally.
This does not grant access. Most recorded buildings are privately owned; view them only from public ground unless the owner allows entry.
Places near here
 Water millWater mill, horizontal-wheeled · 252 yd
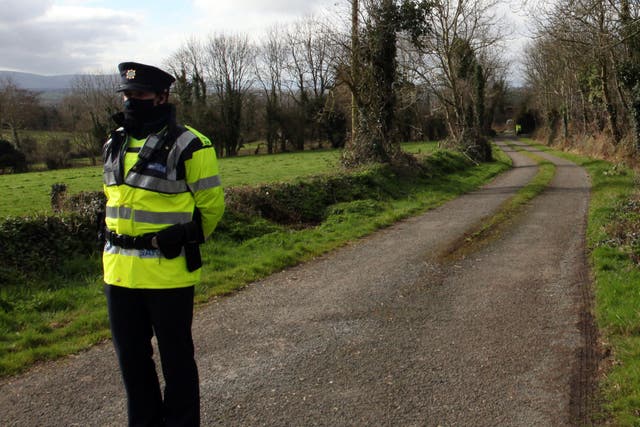 IndicatedHouse, vernacular house · 942 yd
 Mound in KnockagarryMound · 1.1 mi
 Grave YardGraveyard · 1.1 mi
 CastleCastle, unclassified · 1.3 mi
 Kilclooney WoodWood · 1.3 mi
 Carriganoura Castle (in Ruins)Castle, tower house · 1.7 mi
 Flat cemetery in Ballyenahan NorthFlat cemetery · 3.3 mi
 CarrigeenamronetyMountain / peak · 3.5 mi
 John MandevilleMemorial · 3.9 mi
 Mitchelstown Town MapVisitor information · 3.9 mi
 North Meadow WoodForest · 4.7 mi
Other information
Photo: National Inventory of Architectural Heritage · Website use allowed for educational or private purposes with source credit