
What is recorded here
End-of-terrace three-bay two-storey house, built c.1760, with flat slate roofed dormer windows and single-bay pitched roof extension to north elevation. Pitched slate roof with rendered chimneystacks and uPVC rainwater goods. Roughcast rendered walls with smooth rendered plinth. Square-headed window openings with stone sills and two-over-two timber sliding sash windows. Square-headed opening to front entrance with replacement battened timber door.
This picturesque house, located at the entrance of Castletownshend is representative of the vernacular tradition. The steeply pitched roof and substantial chimneystacks are typical eighteenth century features. The asymmetrical fenestration contrasts with the more formally inspired building style found elsewhere in the village.
This does not grant access. Most recorded buildings are privately owned; view them only from public ground unless the owner allows entry.
Places near here
 The Priest's Househouse · 167 yd
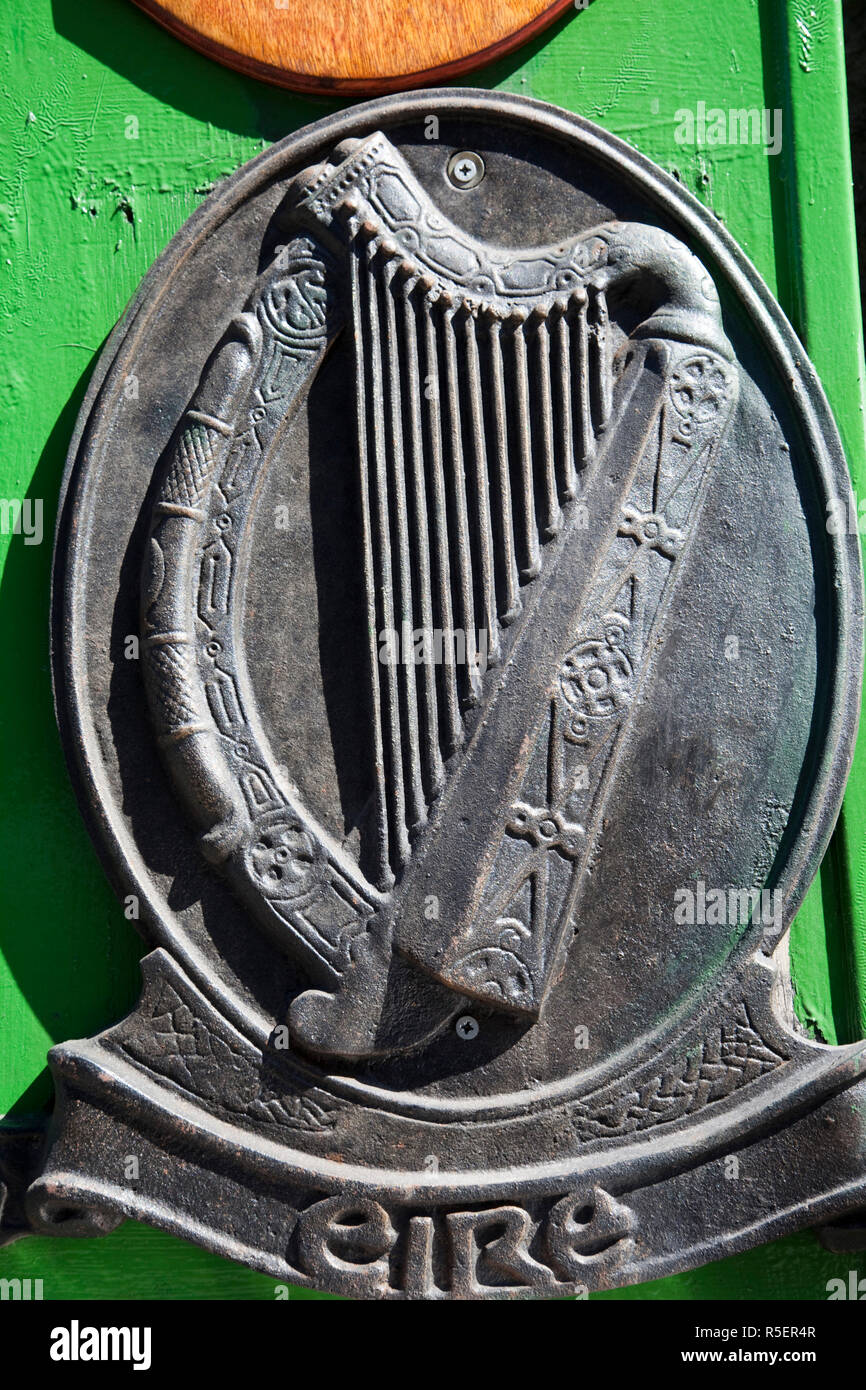 The Irish RM PlaqueMemorial · 246 yd
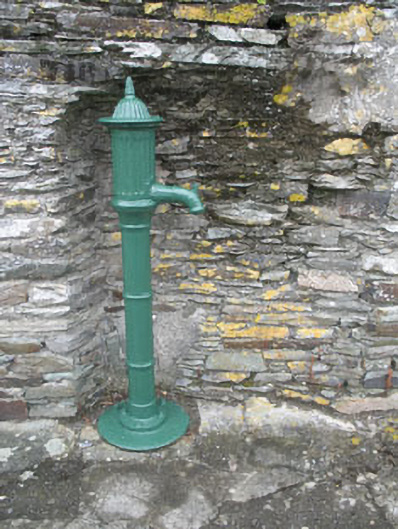 water pumpwater pump · 269 yd
 Battle of CastlehavenMemorial · 274 yd
 Keil Burial Gd (Disused)Burial ground · 449 yd
 SycamoreSycamore · 452 yd
 CuaisínBeach / strand · 531 yd
 Bayard Warren PlaqueMemorial · 615 yd
 Castle TownshendCastle · 658 yd
 Carraig ThrounceMountain / peak · 736 yd
 The Three FingersArchaeological place · 762 yd
 Cat IslandIslet · 879 yd
Other information
Photo: National Inventory of Architectural Heritage · Website use allowed for educational or private purposes with source credit