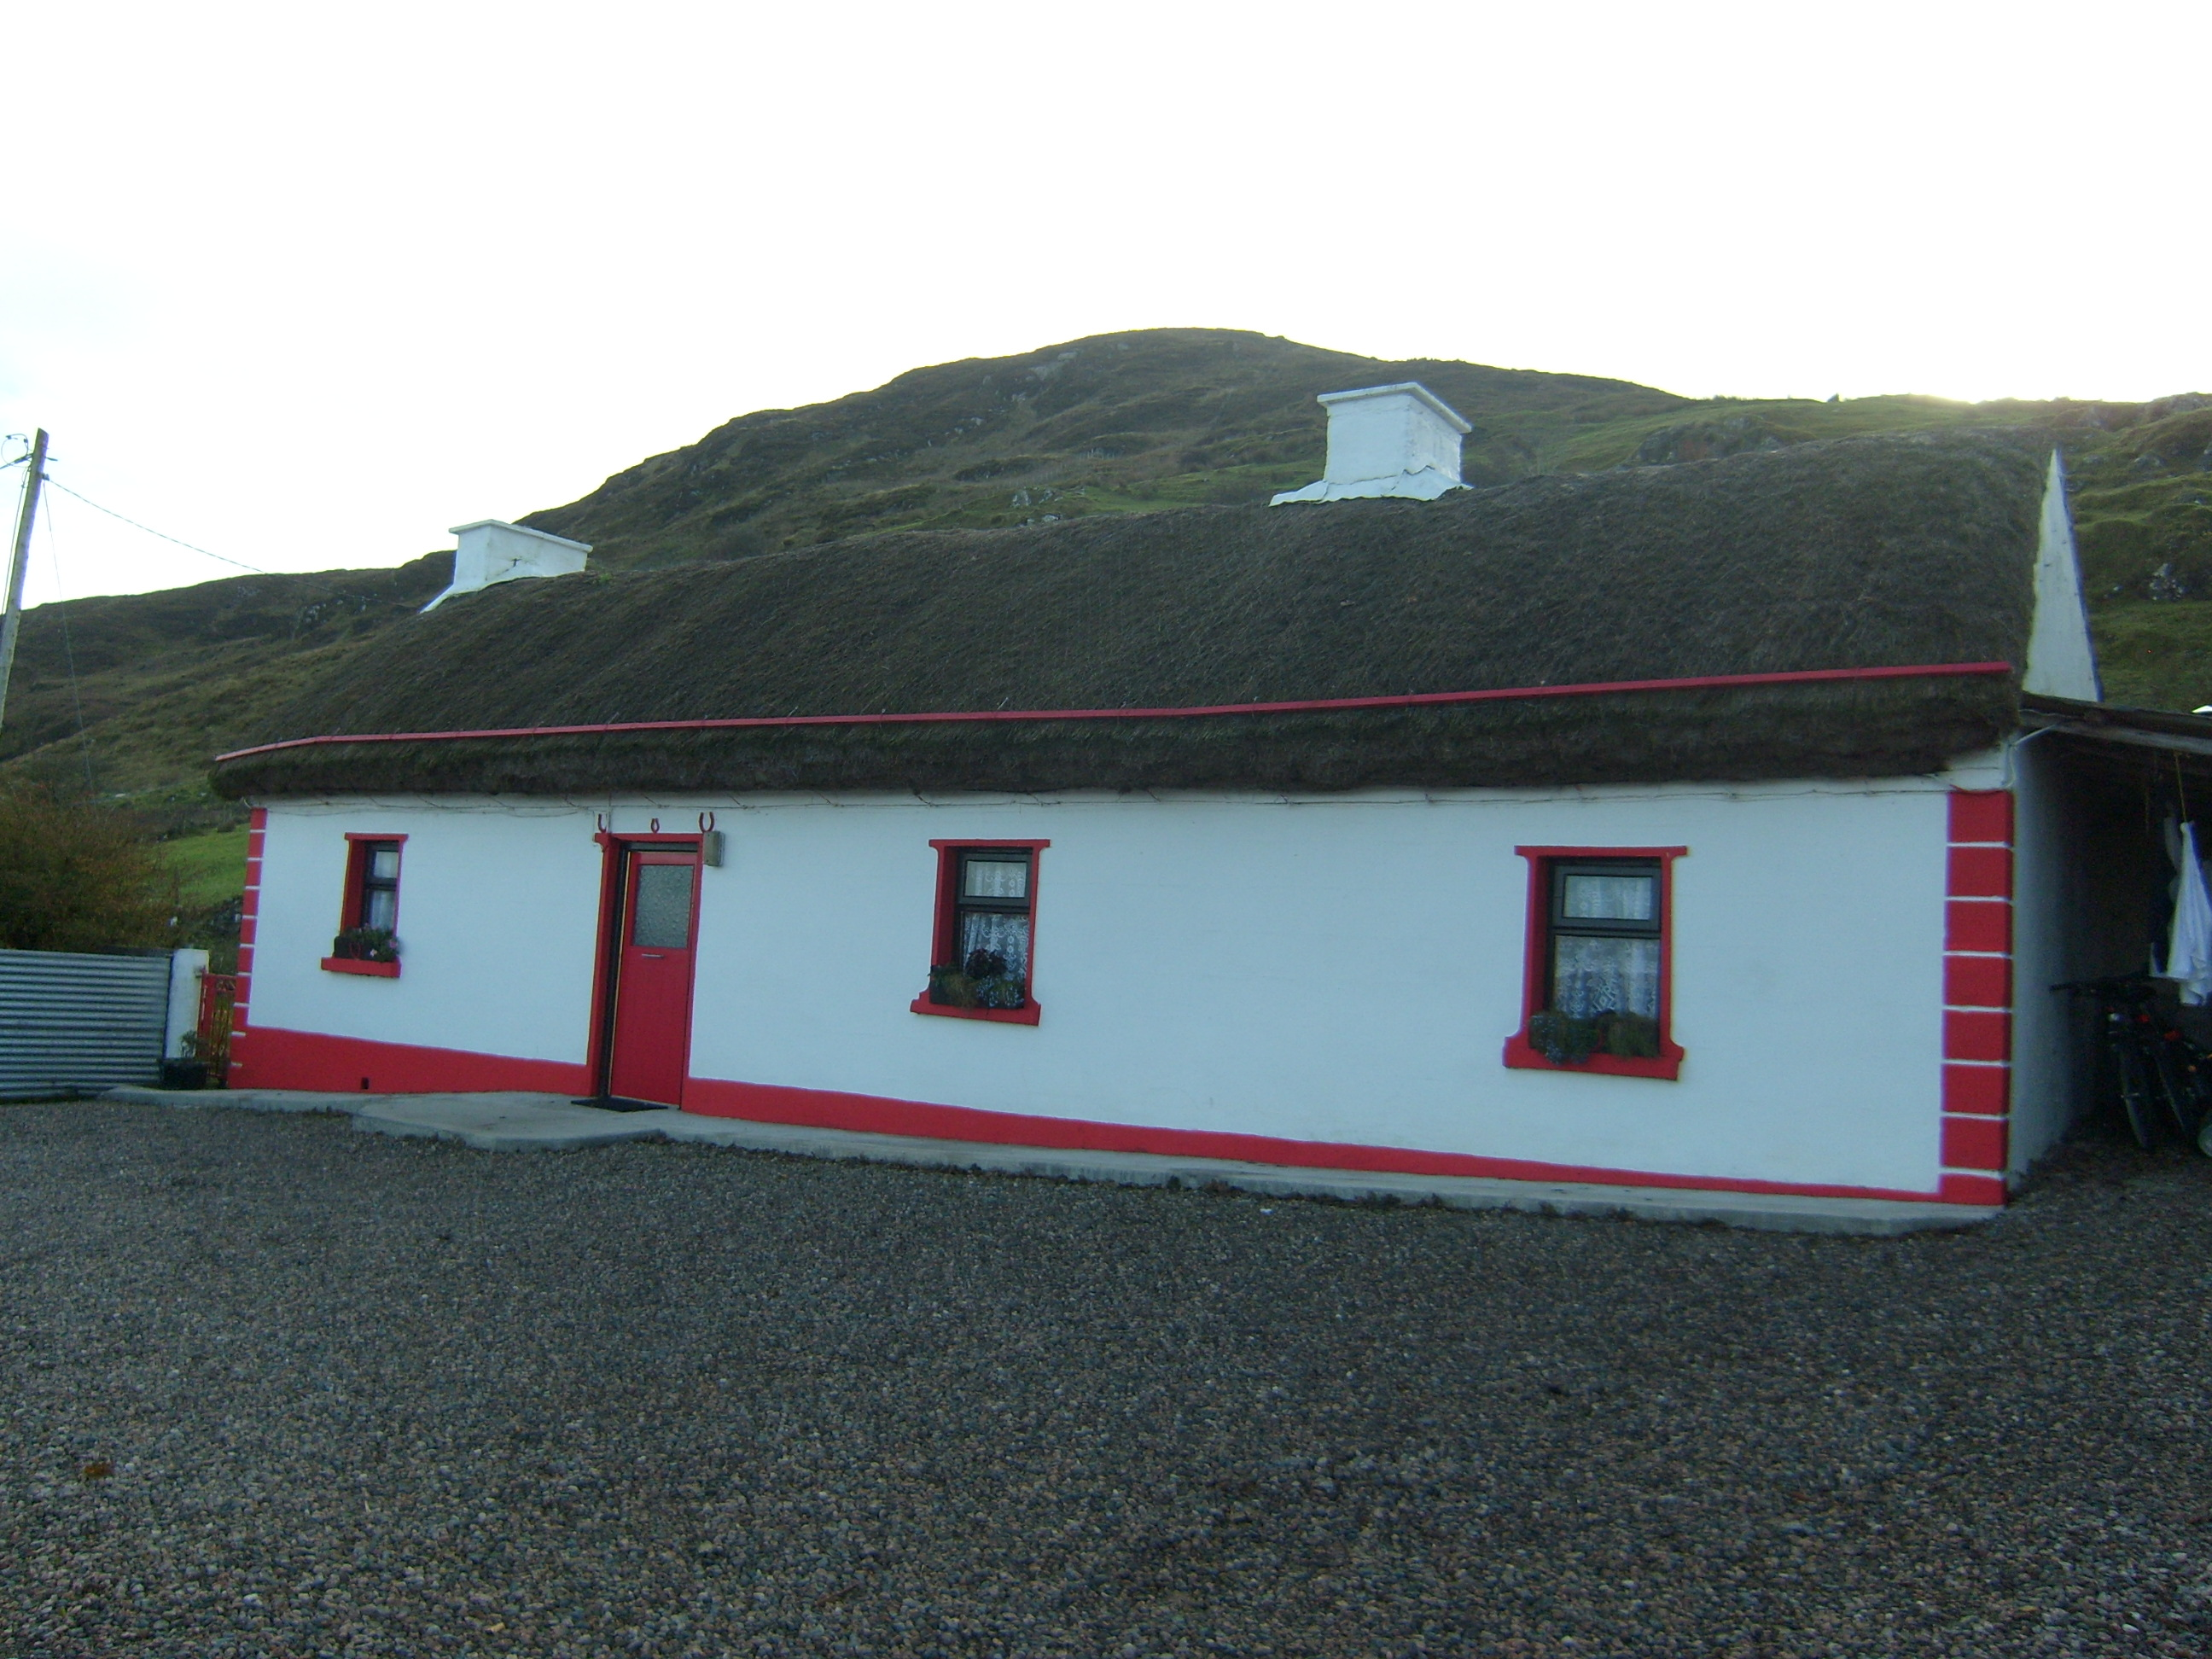
What is recorded here
Detached four-bay single-storey vernacular house, built c.1890, with lean-to open outbuilding attached to west end. Pitched thatched roof with mesh over, tied to metal pegs built into walls, with two rendered chimneystacks. Lined-and-ruled rendered walls with raised quoins and raised plinth. Square-headed openings with raised render surrounds, replacement timber windows with painted stone sills, and replacement timber door. Single-storey outbuilding to west with pitched corrugated-iron roof and rendered walls. Rendered and concrete boundary wall to front with metal pedestrian gate.
This house is a typical example of the vernacular architecture of Dún na nGall [County Donegal]. Its thatched roof, secured with mesh and wire and tied to the walls, displays the traditional roped thatch technique. The simple painting of the quoins and of the opening surrounds is traditional and enhances the appearance of the building.
This does not grant access. Most recorded buildings are privately owned; view them only from public ground unless the owner allows entry.
Places near here
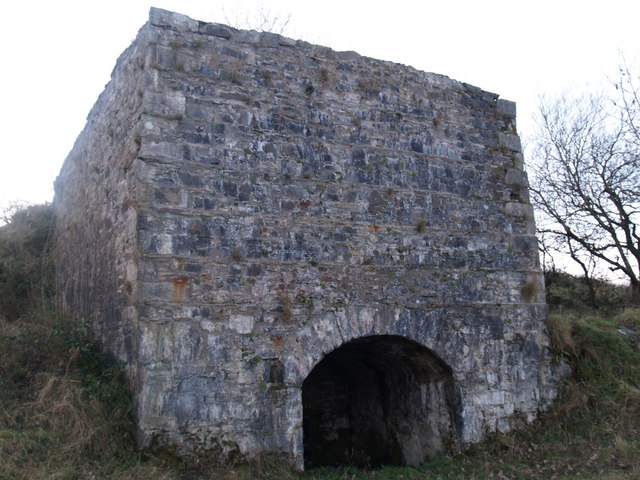 lime kilnlime kiln · 161 yd
 Ardvally Stone Ringfort near Kiltiernan GraveyardFairy fort / stone ringfort · 1465 yd
 Cashelodogherty Stone RingfortFairy fort / stone ringfort · 1748 yd
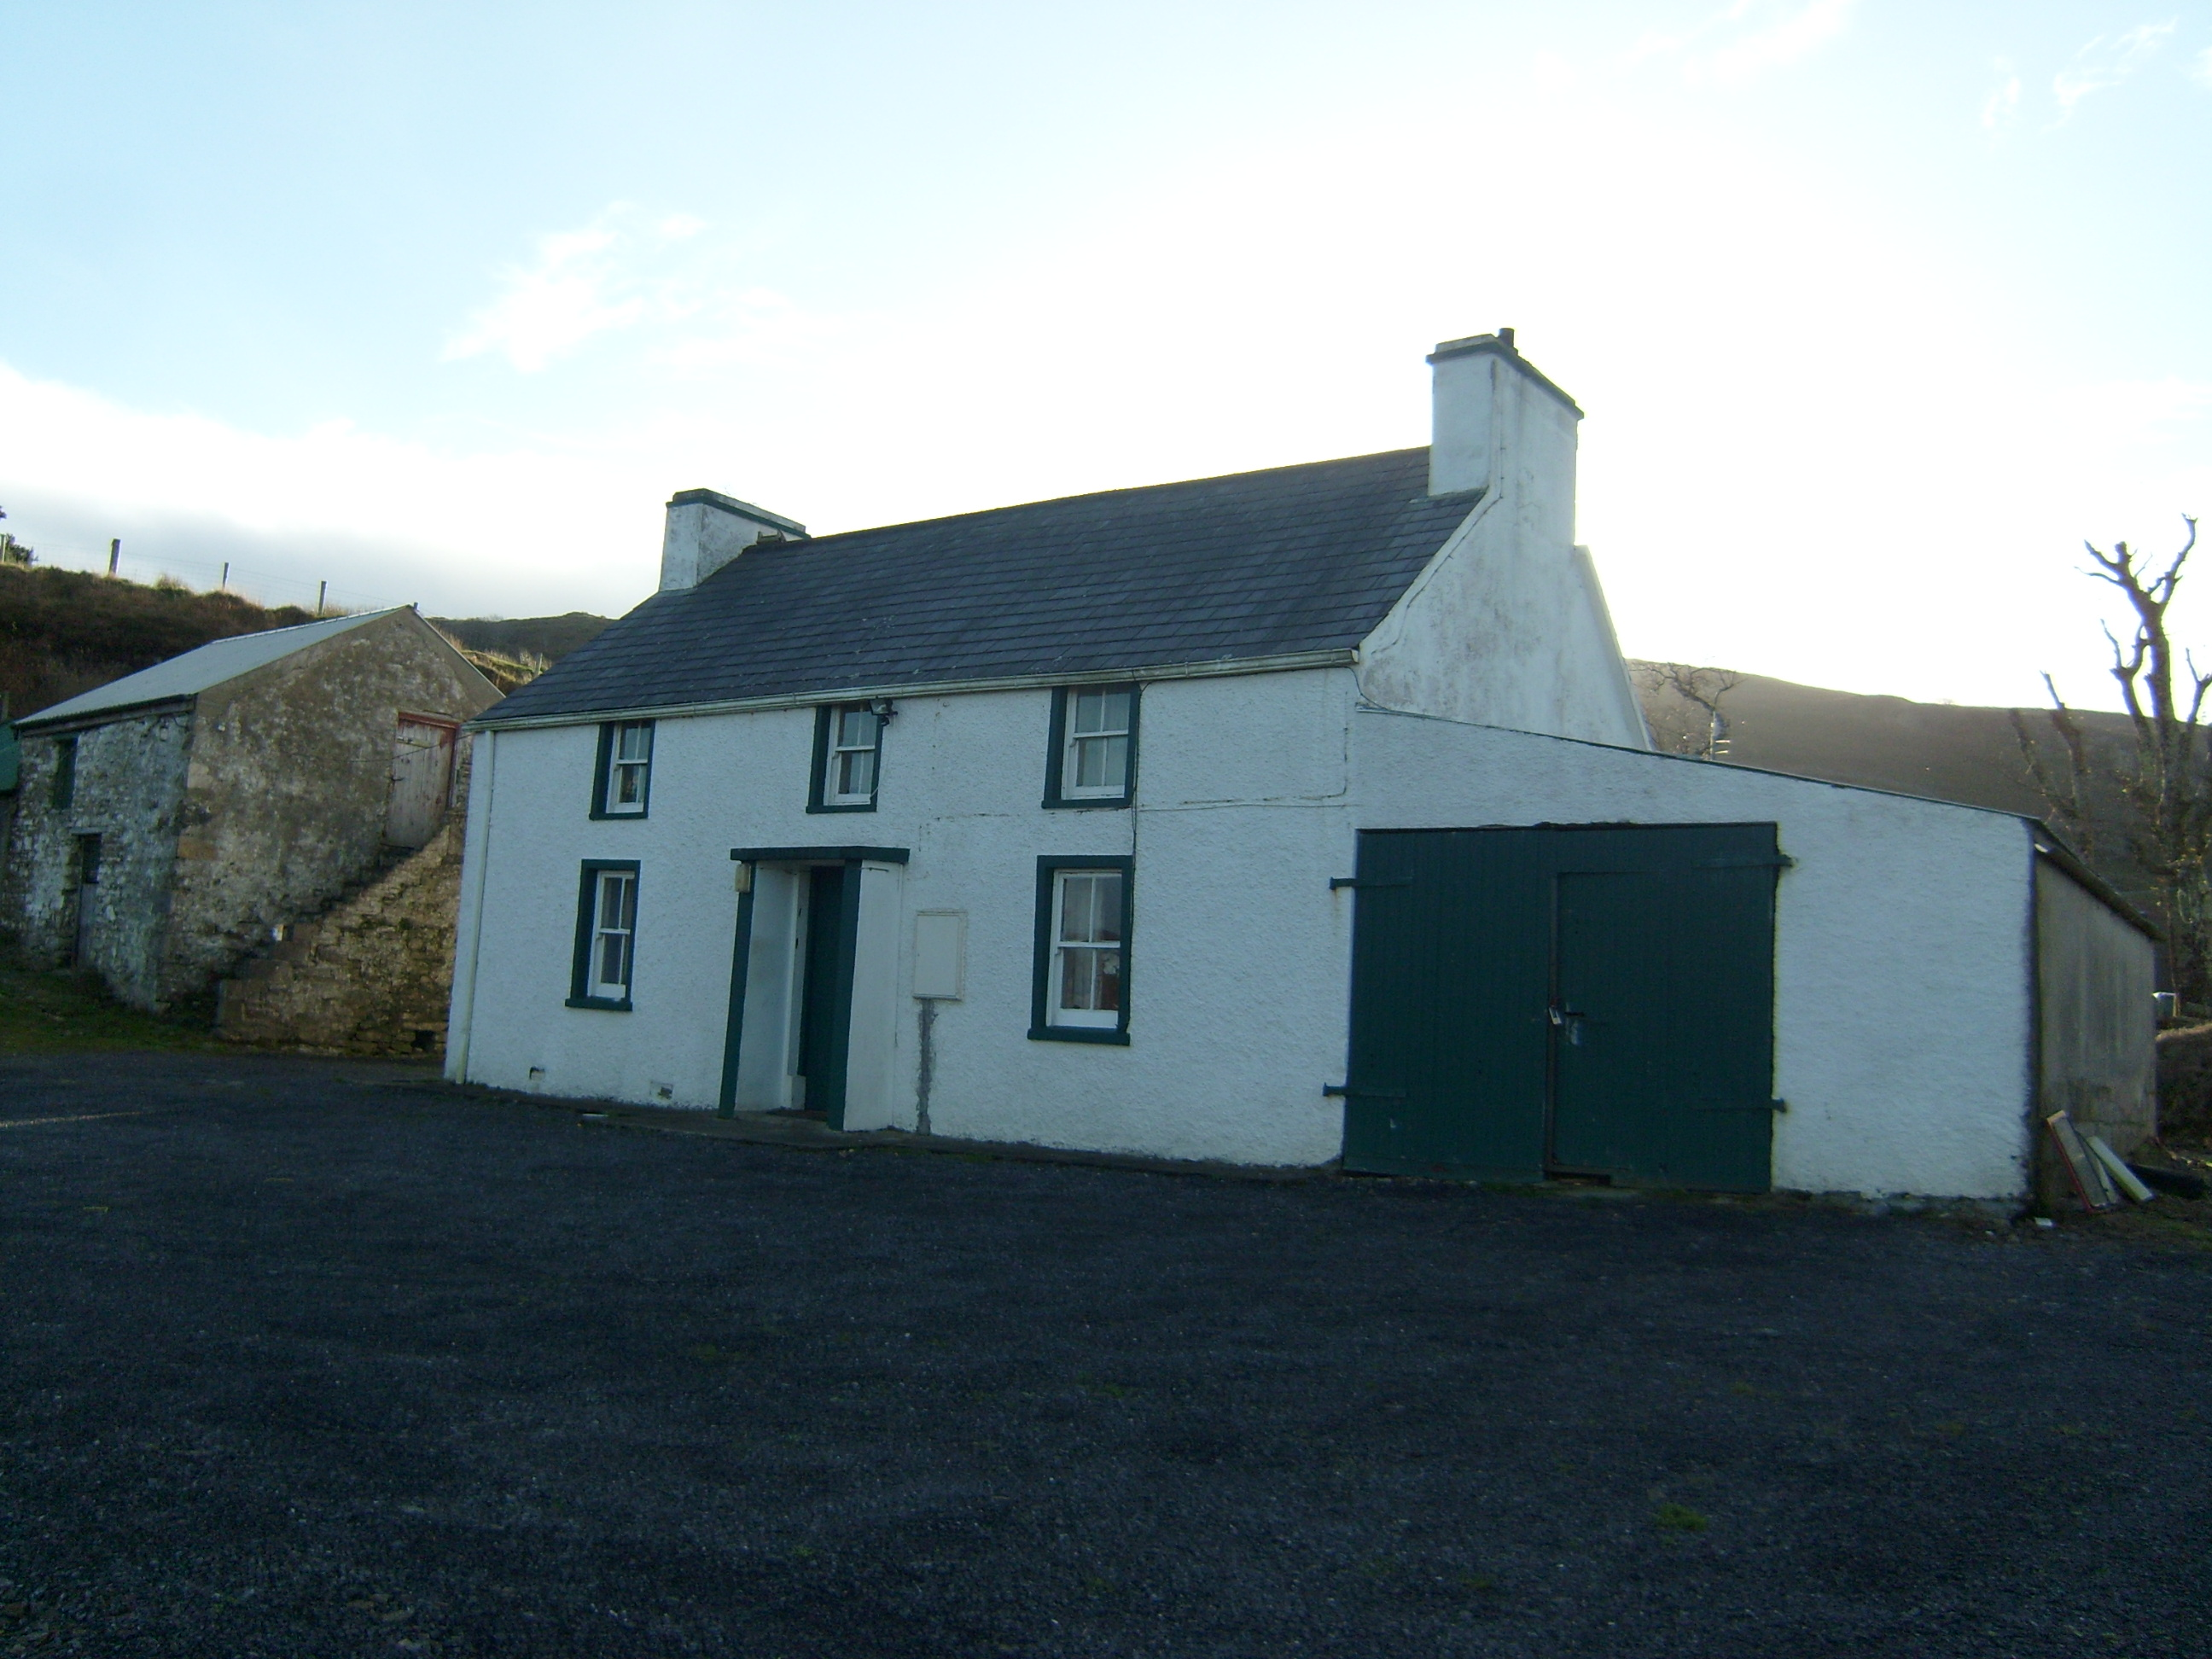 farmyard complexfarmyard complex · 1.1 mi
 John DohertyMemorial · 1.8 mi
 IllancreeveIslet · 4.7 mi
 Glengesh PassViewpoint · 4.7 mi
 St. Connell's Museum and Heritage CentreMuseum · 5.0 mi
 Binn BhánMountain / peak · 5.0 mi
 Killin HillMountain / peak · 5.1 mi
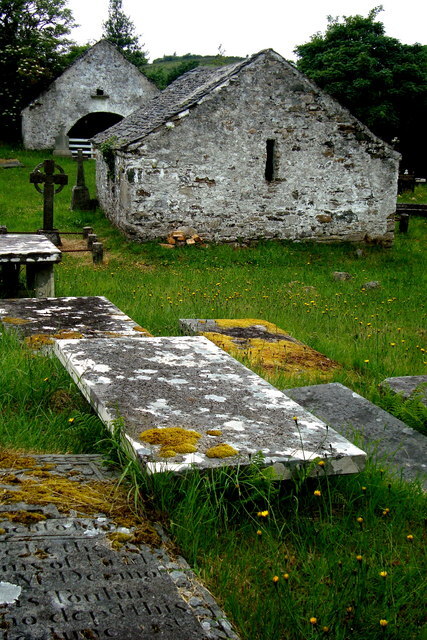 Inishkeel Graveyard near GlentiesGraveyard · 5.3 mi
 Assaranca Waterfallwaterfall · 5.6 mi
Other information
Photo: National Inventory of Architectural Heritage · Website use allowed for educational or private purposes with source credit