Places near here
Photo credits
- National Inventory of Architectural Heritage
- Kenneth Allen, Geograph · CC BY-SA 2.0
- P L Chadwick, Geograph · CC BY-SA 2.0
- Bart Whelan, Wikimedia Commons · CC BY-SA 2.0
- Wilson44691, Wikimedia Commons · CC0
- Rossographer, Geograph · CC BY-SA 2.0
- No machine-readable author provided. Bogman assumed (based on copyright claims)., Wikimedia Commons · CC BY-SA 2.5
- Rossographer, Wikimedia Commons · CC BY-SA 2.0
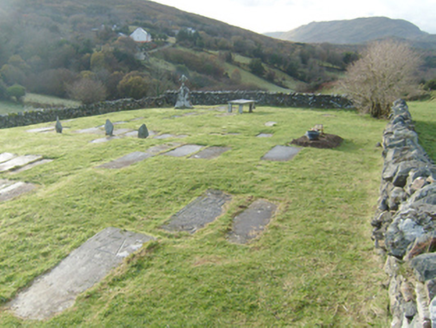 Kiltiernan GraveyardGraveyard/cemetery · 300 yd
Explorer Tom Kiltiernan Graveyard has a legible stone naming William O'Deare and 1762. Local tradition also remembers Catholic Mass here in Penal times. The old markers and enclosing wall deserve a careful look from permitted ground and a quiet voice.
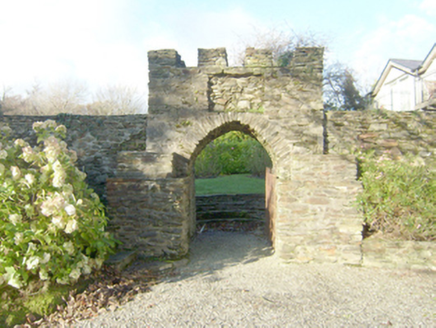 Wood HillWalled garden · 822 yd
Explorer Tom Wood Hill in Ardara is a walled garden with a circular bedding platform that looks like a giant target. It was built to serve Woodhill House, which has since altered its ways. The radiating pathways meet at the center, so if you get lost, just follow your nose back to the middle.
 John DohertyMemorial · 1494 yd
Explorer Tom John Doherty Memorial in County Donegal was built after forty-seven cups of tea were consumed in a single afternoon by very serious men. Nobody knows exactly what John did, but the monument looks like it’s trying to explain itself with its face. Look serious, nod slowly, you're basically an expert now.
 Nancy'sPub · 1510 yd
Explorer Tom Nancy's has been run by the McHugh family for seven generations, which is basically ancient history in pub terms. Ask them who broke the window in 1992 and why nobody confessed. Pop by and tell it it's looking well.
 The Corner HousePub · 1516 yd
Explorer Tom The Corner House is exactly that: a house at a corner. Probably full of people who know everyone else's business. Go in, sit down, and listen to the local radio station being played on repeat all day long.
 Ardara FortArchaeological place · 1595 yd
Explorer Tom Ardara Fort is an archaeological place in County Donegal, named after the Fort Hill that gives the town its name. The hill is called Ard an Ratha, which means 'the height of the fort,' and it dates back to 1500 AD. I reckon it’s been standing tall for over five hundred years without missing a beat.
 Fionn Mc Cumhaill standing stonePublicly named standing stone · 1.6 mi
Explorer Tom Fionn Mc Cumhaill standing stone has a legend that it was thrown from a mountain to land in the Owenea river, which is a bit like aiming for a bucket and hitting the whole pond. I reckon Fionn must have had some serious arm strength or a very forgiving landing spot. It makes for an excellent excuse to check if your own throwing skills are up to folklore standards.
 IllancreeveIslet · 3.6 mi
Explorer Tom Illancreeve in County Donegal is being judged by the rabbits, who think it’s too pointy and not fluffy enough for their liking. It’s probably just a rock that got stuck in a weird position and can't move out of its own way anymore. Take a breath of that air, it's older than your car.
 Glengesh PassViewpoint · 4.0 mi
Explorer Tom Glengesh Pass in County Donegal is the kind of place that would post a selfie with a filter and caption it 'just vibing,' while actually looking terrified. It’s got that dramatic angle that suggests it’s about to leap into the valley for a better view, but it’s too lazy to move its legs. The crows up there are judging your outfit, so stand straight or be judged. Count the crows, then count again.
 Assaranca WaterfallWaterfall · 4.5 mi
Explorer Tom Assaranca Waterfall sits right next to the road between Ardara and Maghera, so lazy is a word you could use if it had a mouth. Saint Patrick probably looked at it after a heavy rain and said, 'Even I can't get past this splash.' Ten minutes here and you'll have a yarn for the pub.
 Maghera WaterfallWaterfall · 4.6 mi
Explorer Tom Maghera Waterfall is hiding a treasure chest at its base that Tom swears contains nothing but a rusty biscuit tin and a very sad sock. It splashes over itself dramatically to make sure nobody notices the tiny, sad object it's desperately trying to protect from the world. Dive in if you're brave enough.
 Maghera StrandBeach / strand · 4.8 mi
Explorer Tom Maghera Strand put mountains behind the sand and caves in the cliffs, as if one dramatic backdrop would not do. The local beach guide places it beside Slievetooey and warns about high tides and currents. I would admire the cave mouths from a safe spot and let current local advice decide whether a closer look is sensible.
More historic places in County Donegal · All of County Donegal

What do you know about this place?Tap to add a comment or ask a question