What is recorded here
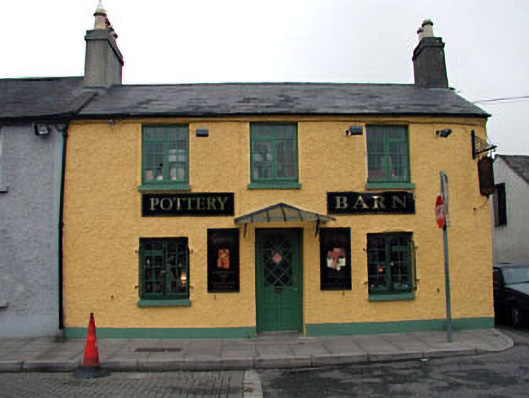
End-of-terrace three-bay two-storey house, c.1780, on a corner site. Extensively renovated, c.1985, to accommodate commercial use. One of a group of three. Gable-ended roof. Replacement fibre-cement slate, c.1985. Clay ridge tiles. Rendered chimney stacks (shared). Cast-iron rainwater goods on eaves course. Roughcast walls. Painted. Square-headed openings. Stone sills. Replacement timber casement windows, c.1985. Replacement glazed timber panelled door, c.1985, with glazed canopy over on iron brackets. Road fronted on a corner site. Concrete flagged footpath to front.
This house, built as one of a group of three, is of considerable social and historical importance as one of the earliest houses in Maynooth. The house has been renovated in the late twentieth century leading to the loss of much of the original fabric. The house has an attractive impact on the streetscape, framing Court House (originally Market House) Square to the north-east while continuing the established streetline and roofline of the terrace.
This does not grant access. Most recorded buildings are privately owned; view them only from public ground unless the owner allows entry.
Places near here
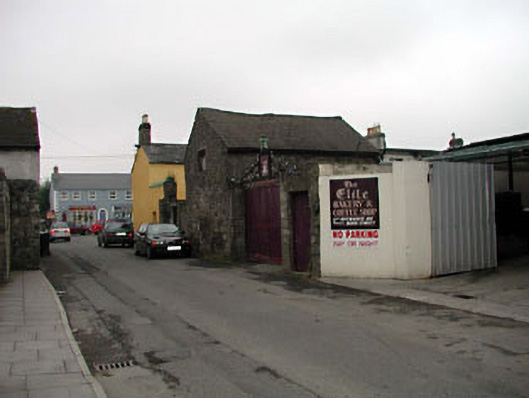 outbuildingoutbuilding · 11 yd
 Memorial to 1916 Volunteers from MaynoothMemorial · 23 yd
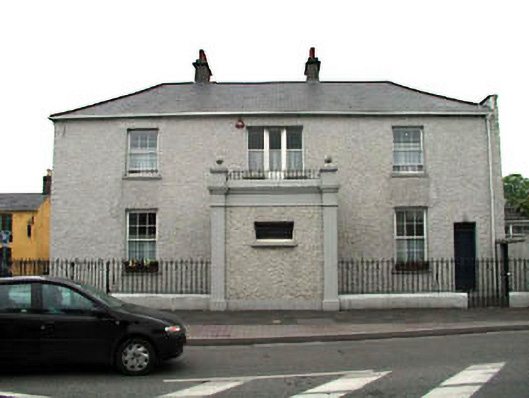 Lyreenhouse · 26 yd
 The Tree of Liberty 1798-1998Memorial · 179 yd
 Common LimeCommon Lime · 196 yd
 Maynooth CastleHeritage attraction · 287 yd
 CastleCastle, Anglo-Norman masonry castle · 319 yd
 European YewEuropean Yew · 363 yd
 The Sun ClockHeritage attraction · 384 yd
 Enclosure in MaynoothEnclosure · 969 yd
 IndicatedHoly well · 1320 yd
 Moygaddy CastleCastle, tower house · 1726 yd
Other information
Photo: National Inventory of Architectural Heritage · Website use allowed for educational or private purposes with source credit