What is recorded here
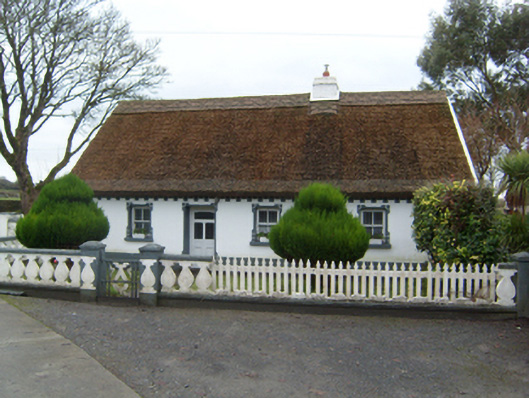
Detached four-bay single-storey vernacular house, built c.1800, with dormer attic, and having flat-roof twentieth-century extension to rear. Pitched thatched roof with decorative scolloping to ridge, wire mesh to eaves, and with low rendered chimneystack. Rendered and painted walls with rendered plinth to front and…
Read the whole record
From the Buildings of Ireland (National Inventory of Architectural Heritage) record 30405634
Places near here
Picture notes
- Computer-made picture. It does not show this monument.
- National Inventory of Architectural Heritage
- Computer-made picture. It does not show this playground.
- Mike Searle, Wikimedia Commons · CC BY-SA 2.0
- Mike Searle, Geograph · CC BY-SA 2.0
- Malene Thyssen, Wikimedia Commons · CC BY-SA 3.0
 G. YardGraveyard · 78 ydTom: I’m here to help · Computer-made picture. It does not show this monument.
Explorer Tom G. Yard has caught my eye in Cor An Dola, County Galway. I bet a graveyard with a name like that could keep me talking all afternoon; I'm already inventing a daft little scene for it, and I'll stop before it turns into history.
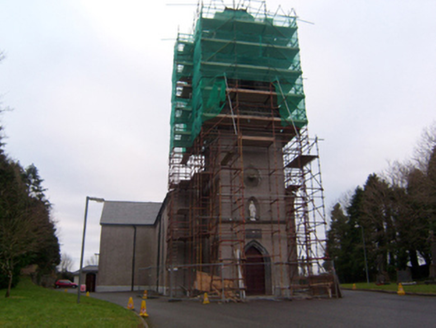 Saint Brendan's Catholic ChurchChurch/chapel · 475 yd
Explorer Tom Saint Brendan's Catholic Church has caught my eye in Carrowbeg South (Ed Liscananaun), County Galway. I bet a church/chapel with a name like that could keep me talking all afternoon; I'm already inventing a daft little scene for it, and I'll stop before it turns into history.
 Burial Ground528 ydTom: I’m here to help · Computer-made picture. It does not show this monument.
Explorer Tom Burial Ground in Carrowbeg South has caught my eye in Carrowbeg South (claretuam Ed), County Galway. I bet a burial ground with a name like that could keep me talking all afternoon; I'm already inventing a daft little scene for it, and I'll stop before it turns into history.
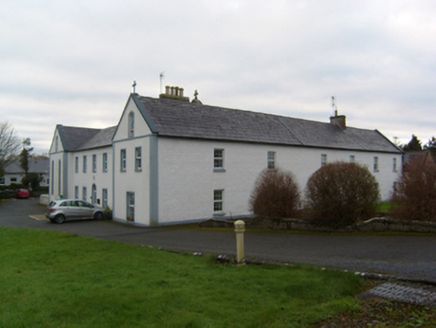 The MonasteryMonastery · 574 yd
Explorer Tom The Monastery has caught my eye in Carrowbeg South (Ed Liscananaun), County Galway. I bet a monastery with a name like that could keep me talking all afternoon; I'm already inventing a daft little scene for it, and I'll stop before it turns into history.
 Corrandulla PlaygroundChildren's playground · 731 ydTom: I’m here to help · Computer-made picture. It does not show this playground.
Explorer Tom Corrandulla Playground has caught my eye in County Galway. I bet a children's playground with a name like that could keep me talking all afternoon; I'm already inventing a daft little scene for it, and I'll stop before it turns into history.
_-_geograph.org.uk_-_6021184.jpg/250px-Castles_of_Connacht,_Cloonboo,_Galway_(2)_-_geograph.org.uk_-_6021184.jpg "Photo: Mike Searle, Wikimedia Commons · CC BY-SA 2.0") Cloonboo CastleCastle, tower house · 1.5 mi
Cloonboo CastleCastle, tower house · 1.5 miExplorer Tom Cloonboo Castle has caught my eye in Ceathrú An Chaisleáin, County Galway. I bet a castle, tower house with a name like that could keep me talking all afternoon; I'm already inventing a daft little scene for it, and I'll stop before it turns into history.
 Cregg Castle DemesneForest · 1.8 mi
Explorer Tom Cregg Castle Demesne has caught my eye in County Galway. I bet a forest with a name like that could keep me talking all afternoon; I'm already inventing a daft little scene for it, and I'll stop before it turns into history.
 Cregg CastleCastle, tower house · 1.8 mi
Explorer Tom Cregg Castle has caught my eye in Cregg, County Galway. I bet a castle, tower house with a name like that could keep me talking all afternoon; I'm already inventing a daft little scene for it, and I'll stop before it turns into history.
 Children's playground3.4 miTom: I’m here to help · Computer-made picture. It does not show this playground.
Explorer Tom Children's playground has caught my eye in County Galway. I bet a children's playground with a name like that could keep me talking all afternoon; I'm already inventing a daft little scene for it, and I'll stop before it turns into history.
Oileán an AoilIsland · 4.0 miExplorer Tom Oileán an Aoil has caught my eye in County Galway. I bet a island with a name like that could keep me talking all afternoon; I'm already inventing a daft little scene for it, and I'll stop before it turns into history.
Oileán an BhreathnaighIslet · 4.0 miExplorer Tom Oileán an Bhreathnaigh has caught my eye in County Galway. I bet a islet with a name like that could keep me talking all afternoon; I'm already inventing a daft little scene for it, and I'll stop before it turns into history.
 European Beech4.7 mi
Explorer Tom European Beech has caught my eye in County Galway. I bet a european beech with a name like that could keep me talking all afternoon; I'm already inventing a daft little scene for it, and I'll stop before it turns into history.
More historic places in County Galway · All of County Galway
What do you know about this place?Tap to add a comment or ask a question