
What is recorded here
Detached three-bay two-storey vernacular house, built c. 1860, having attached two-bay single-storey outbuilding to the north-west and remains of single-bay single-storey structure to the south-east. Now out of use. Pitched natural slate roof with projecting eaves course, some surviving sections of cast-iron rainwater goods, and with brick chimneystacks to the gable ends. Roughcast rendered rubble stone walls. Square-headed window openings with stone sills, smooth rendered surrounds, and with eight-over-eight pane timber sliding sash windows at ground floor level and six-over-three pane timber sliding sash windows over at first floor level. Central square-headed doorway with smooth rendered surround and replacement glazed timber door. Attached two-bay single-storey outbuilding to the north-west having pitched corrugated-metal roof, rubble stone walls, and square-headed doorways. Remains of single-storey outbuilding to the south-east, now ruinous.
Although now out of use, this appealing and relatively intact example of a vernacular house retains its early form and character, and is an appealing feature in the rural landscape to the north-west of Raphoe. It originally dates to the mid-to-late nineteenth century and its integrity is enhanced by the retention of much of its salient fabric including multiple-pane timber sliding sash windows and natural slate roof. It is of a type that was once a ubiquitous feature of the rural Irish landscape that is now becoming increasingly rare due to insensitive alteration and demolition. The irregularly-spaced openings create a pleasing vernacular composition while the plain smooth rendered surrounds to the openings adds the bare minimum of decoration. The attached rubble stone outbuilding to the north-west adds to the context and setting, and helps to create a long vernacular composition with a varied roofline. This house is one of the better surviving vernacular buildings in this part of Donegal, and one of the few remaining vernacular buildings at Cornagillagh. Sensitively restored, this building would make a strongly positive contribution to the local area.
From the Buildings of Ireland (National Inventory of Architectural Heritage) record 40906133
This does not grant access. Most recorded buildings are privately owned; view them only from public ground unless the owner allows entry.
Places near here
Photo credits
- National Inventory of Architectural Heritage
- Kenneth Allen, Geograph · CC BY-SA 2.0
- Andreas F. Borchert, Wikimedia Commons · CC BY-SA 4.0
- Kenneth Allen, Wikimedia Commons · CC BY-SA 2.0
- danny kearney, Geograph · CC BY-SA 2.0
- Ian S, Geograph · CC BY-SA 2.0
- Me, Wikimedia Commons · Public domain
- Sitomon, Wikimedia Commons · CC BY-SA 2.0
- Eeno11, Wikimedia Commons · CC BY-SA 3.0
 bridge404 yd
 bridge711 yd
 Mongorry HillMountain / peak · 2.2 mi
 Raphoe Cathedral Carved LintelStone sculpture · 3.1 mi
 Cathedral3.1 mi
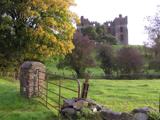 PalaceHouse, fortified house · 3.2 mi
 Dry Arch MonumentHeritage attraction · 4.2 mi
 Carnowen HillMountain / peak · 4.7 mi
 PoleStar MonumentHeritage attraction · 4.8 mi
 Battle of ScarrifholisBattle · 6.0 mi
 European Yew7.2 mi
 Rowan7.3 mi
More historic places in County Donegal · All of County Donegal
What do you know about this place?