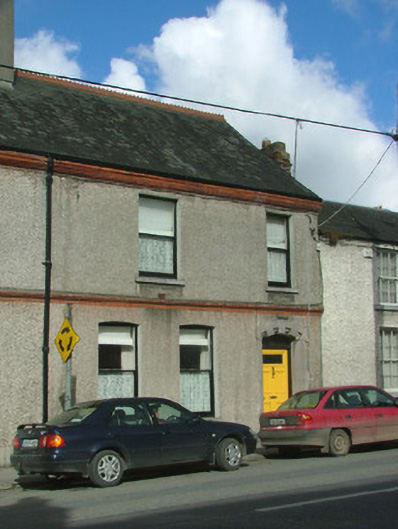
What is recorded here
One of a pair of terraced two-bay two-storey houses, built c.1880. Fronts directly onto street. Pitched slate roof with terracotta ridge cresting and rendered chimneystacks. Roughcast render to walls with red brick moulded eaves and string courses. Segmental and square-headed window openings to façade with timber sash windows and tooled stone sills. Segmental-headed door opening with tooled stone surround with mouldings and voussoirs to soffit over timber panelled door with overlight.
This building on Cormac Street projects unusual architectural details. Moulded red brick adorns the eaves course and forms a colourful string course to the façade. Segmental-headed window openings are reflected in the segmental-headed door opening. The tooled stone door surround with detailed soffit is a striking feature of this building, adding both visual appeal and architectural significance to this structure. The ease of symmetry of this house serves to recommend it as a positive architectural addition to Tullamore.
This does not grant access. Most recorded buildings are privately owned; view them only from public ground unless the owner allows entry.
Places near here
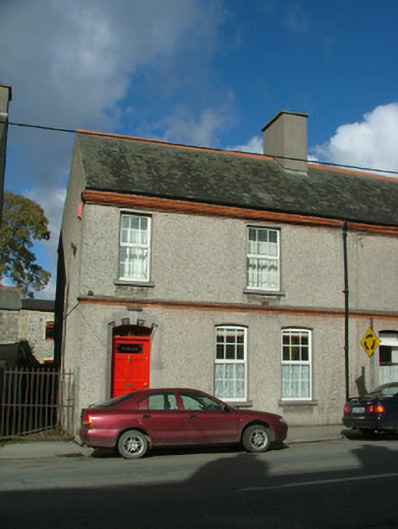 Iveraghhouse · 8 yd
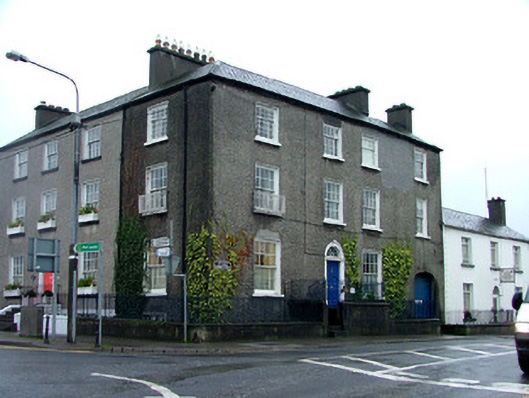 barracksbarracks · 43 yd
 Bawn in BallydrohidBawn · 1132 yd
 Srah CastleRuins · 1142 yd
 Field system in Ballydrohid,ballynagh,srah (ballycowan By.)Field system · 1156 yd
 Enclosure in Ballydrohid,ballynagh,srah (ballycowan By.)Enclosure · 1332 yd
 Pedunculate OakPedunculate Oak · 1549 yd
 Grand Canal WayWalking route · 1638 yd
 Charleville ForestWood · 1.2 mi
 Christ's WellSpring · 1.6 mi
 St O'Hara's HillMountain / peak · 2.0 mi
 Sugar HillMountain / peak · 2.8 mi
Other information
Photo: National Inventory of Architectural Heritage · Website use allowed for educational or private purposes with source credit