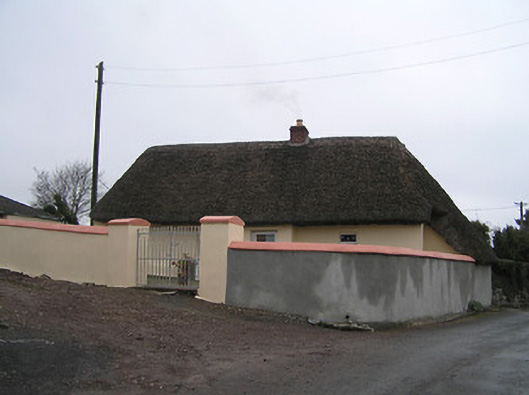
What is recorded here
Detached four-bay single-storey thatched cottage, c.1800, on a corner site with entrance windbreak, and single-bay single-storey lean-to recessed end bay to right. Refenestrated, pre-1994. Hipped roof (continuing as lean-to section over end bay to right) with water reed thatch having rope work to ridge, and red brick Running bond chimney stack. Painted rendered walls over random rubble stone construction having sections of mud wall construction. Square-headed window openings with painted sills, and replacement uPVC casement windows, pre-1994. Square-headed door opening with replacement glazed aluminium door, pre-1994. Set back from road in own grounds on a corner site with painted rendered boundary wall to site.
Occupying a prominent corner position in the centre of Corluddy a modest-scale cottage represents an important element of the late eighteenth- or early nineteenth-century vernacular heritage on account of the presence of attributes including the construction in locally-sourced materials, the windbreak, the thatched roof, and so on.
This does not grant access. Most recorded buildings are privately owned; view them only from public ground unless the owner allows entry.
Places near here

 Corluddy Castle (in Ruins)Castle, tower house · 207 yd
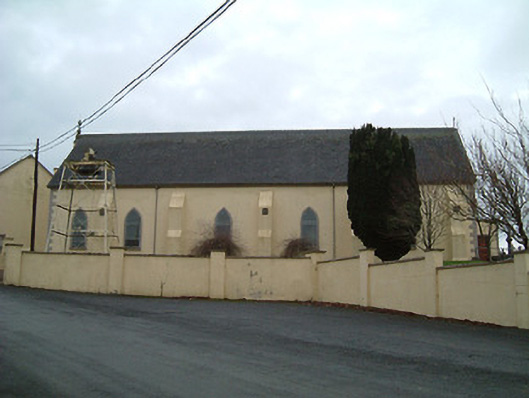 Saint Kevin's Catholic Churchchurch/chapel · 805 yd
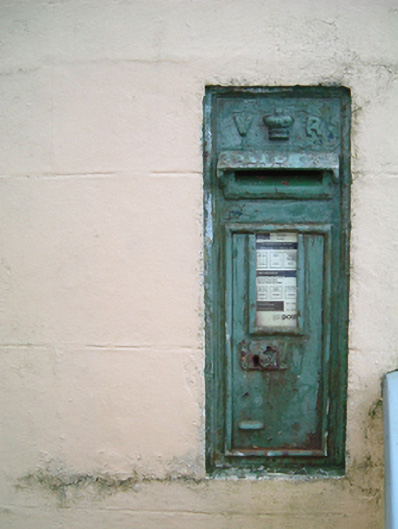 post boxpost box · 877 yd
 Fulacht fia in Woodstown (middlethird By., Killoteran Par.)Fulacht fia · 1.1 mi
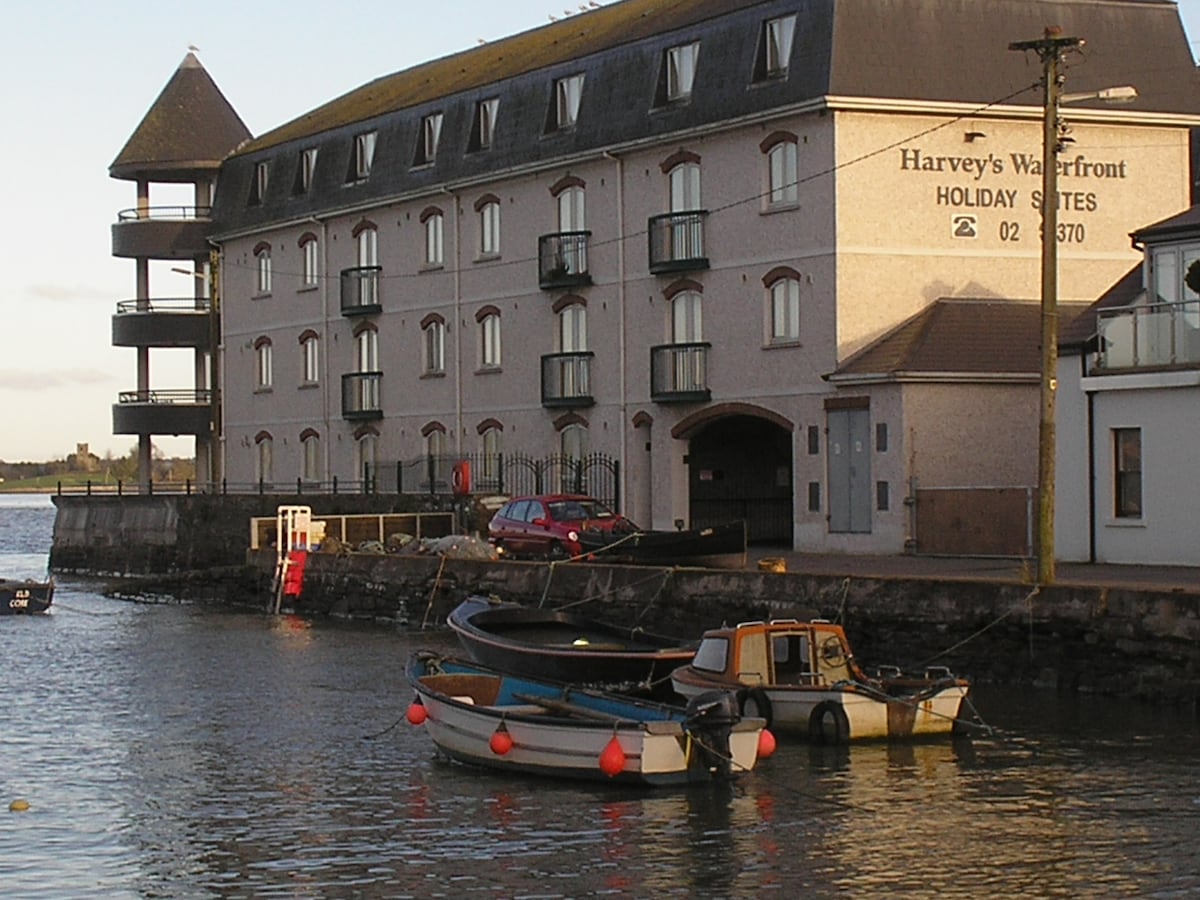 Fulacht fia in Knockhouse UpperFulacht fia · 1.2 mi
 Native Irish Tree TrailWood · 1.5 mi
 Native Woodland Trust:Grace Dieu ReserveWood · 1.5 mi
 CastleCastle, unclassified · 1.6 mi
 Mount Congreve GardensHeritage attraction · 1.7 mi
 Waterford & Suir Valley RailwayHeritage attraction · 2.1 mi
 Sugar Loaf RockMountain / peak · 4.1 mi
 St. Martin's WellSpring · 7.8 mi
Other information
Photo: National Inventory of Architectural Heritage · Website use allowed for educational or private purposes with source credit