What is recorded here
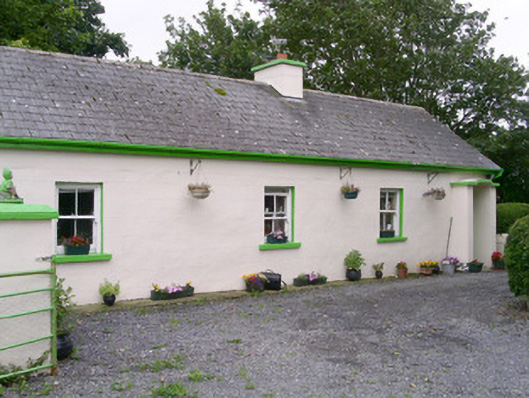
Detached four-bay single-storey rendered house, built c. 1810. Small flat-roofed open porch to west, flat-roofed square return to centre of south elevation. Pitched artificial slate roof c. 1968 (formerly thatched), painted smooth-rendered flat-capped chimneystack, painted timber fascia and barges, uPVC rainwater goods. Painted smooth-rendered ruled-and-lined walling. Square-headed window openings, painted masonry sills, painted timber two-over-two sash windows. Square-headed door opening to porch, painted timber vertically-sheeted door. Farmyard to north-east with two-storey rubble stone outbuilding with pitched corrugated-iron roof.
This modest group is representative of the typical agricultural small holding. Its brightly painted front elevation enlivens what is otherwise a rather prosaic composition.
This does not grant access. Most recorded buildings are privately owned; view them only from public ground unless the owner allows entry.
Places near here
 Enclosure in LaraghEnclosure · 367 yd
 Man-made underground passage in CarrowcaslanMan-made underground passage · 556 yd
 Templeboy Church (in Ruins)Church · 986 yd
 Dunmoran StrandBeach / strand · 1130 yd
 Aughris BeachBeach / strand · 1284 yd
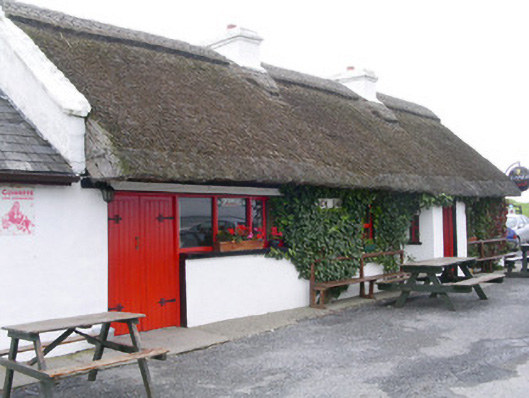 public housepublic house · 1497 yd
 CastleCastle, Anglo-Norman masonry castle · 1.5 mi
 Aughris HeadHeadland · 1.7 mi
 Bawn in CarrowbrickeenBawn · 3.2 mi
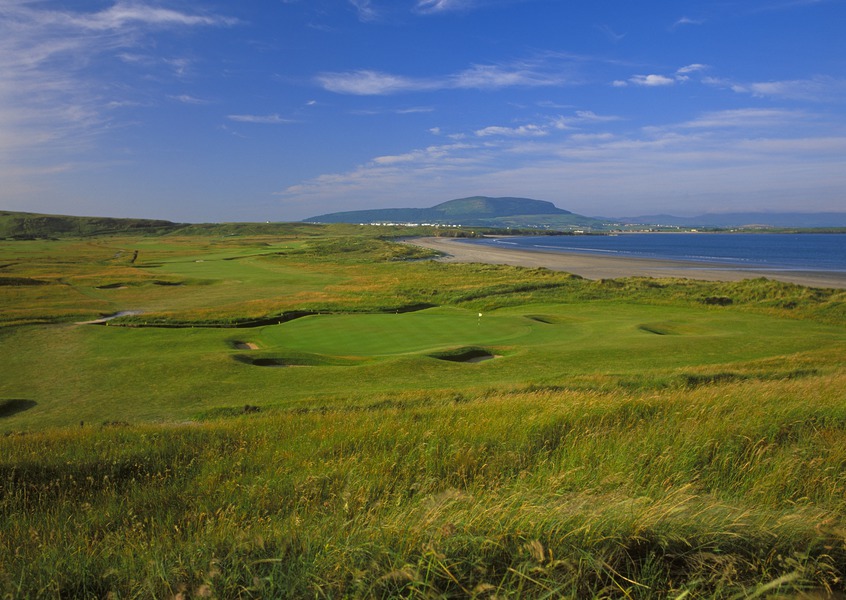 Derkmore PointHeadland · 3.6 mi
 Knockalongy North-East TopMountain / peak · 4.1 mi
 Giant's GraveArchaeological place · 4.2 mi
Other information
Photo: National Inventory of Architectural Heritage · Website use allowed for educational or private purposes with source credit