
What is recorded here
Terraced four-bay three-storey house, built c.1840, having integral carriage arch and timber shopfront to front (west) elevation. Now disused. Pitched slate roof with rendered chimneystacks, stone eaves course and cast-iron rainwater goods. Rendered walls. Diminishing square-headed window openings with limestone sills to front (west) elevation, having two-over-two pane timber sliding sash windows. Square-headed integral carriage arch to front elevation having wheel guard to and double-leaf timber battened doors. Timber shopfront, comprising pilasters surmounted by moulded render consoles, architrave, frieze and cornice. Square-headed window opening having timber elliptical-headed openings with colonettes and spandrels with foliated decoration. Square-headed door opening with moulded timber architrave, double-leaf timber battened doors, and blank overlight with elliptical-arch and foliated decoration.
Built as part of a terrace, the scale and form of this building is in keeping with its neighbours. It differs from them in that it retains much of its historic fabric. Its mixed residential and commercial use was once common, but is now increasingly rare as living over the shop has become unpopular. The fine shopfront is a particularly notable feature, and is representative of the excellent design and quality of historic shopfronts.
This does not grant access. Most recorded buildings are privately owned; view them only from public ground unless the owner allows entry.
Places near here
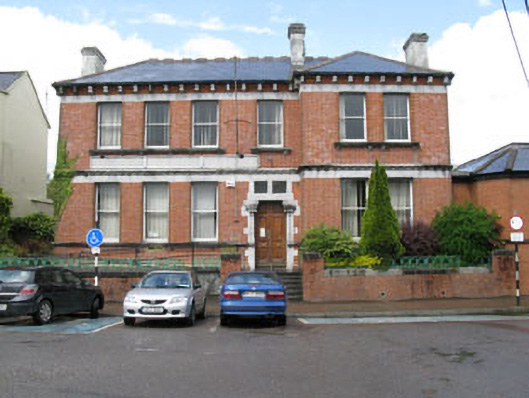 Bandon Post Officebank/financial institution · 45 yd
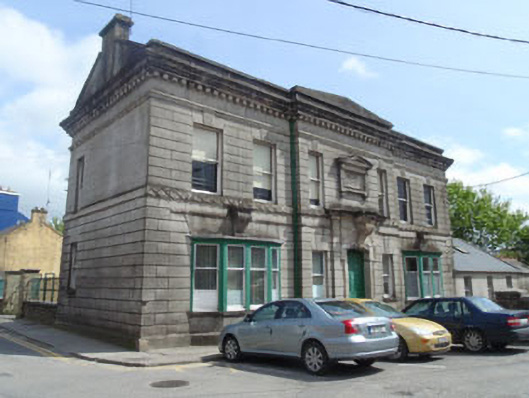 Allin Instituteschool · 54 yd
 CrossCross, Market cross · 253 yd
 Bandon War MemorialMemorial · 442 yd
 Town defences in GullyTown defences · 522 yd
 Graveyard in GullyGraveyard · 585 yd
 Carbury's WellSpring · 1.0 mi
 Cottage Road WoodWood · 1.9 mi
 Roche's WoodWood · 2.0 mi
 Marie LouiseWreck · 4.3 mi
 Carrighnassig Castle (Site of)Castle, unclassified · 4.3 mi
 Shippool CastleCastle · 4.6 mi
Other information
Photo: National Inventory of Architectural Heritage · Website use allowed for educational or private purposes with source credit