What is recorded here
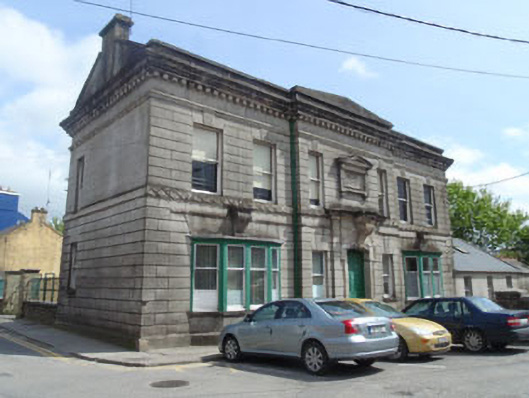
Detached six-bay two-storey over basement school, built 1924-5, having pedimented central two-bay breakfront to front (west) elevation flanked by single-storey canted bay windows. Recent single-storey extension to side (south). Now in use as hall. Pitched slate roof having rendered parapet with dentilated architrave, frieze and moulded cornice, concealing gutters with cast-iron down pipes. Channelled rendered wall with plinth to front elevation having moulded render sill course having scroll motif to first floor. Rendered walls to side (north, south) elevations having channelled render to ground floor levels surmounted by render string band. Rendered wall to rear (east) elevations. Square-headed window openings with render sills to front elevation having one-over-one pane timber sliding sash windows. Bipartite timber-framed windows to front elevations of canted bay windows with one-over-one pane timber sliding sash windows. Render voussoirs to openings having vermiculated raised render keystones, oversized render consoles keystones over bay windows. Square-headed window openings with render sills to side (north, south) elevations having one-over-one pane timber sliding sash windows. Camber-headed door opening to front elevation within shallow moulded render doorcase, comprising decoratively rendered lozenge detailing, moulded architrave, frieze and cornice with oversized scroll console surmounting double-leaf timber panelled door with limestone stepped approach.
This highly decorated building is a striking landmark on the corner of Séan Hales Place and Watergate Street. The pedimented breakfront with Classical doorcase, the bay windows with oversized console keystones, the boldly rusticated surface finish, and the robust entablature, all contribute to its architectural interest. The building was designed by William Henry Hill (1867-1941) and replaced the Bandon Society Rooms bequeathed to the people of Bandon by James Allin (1780-1866). The original building was destroyed by arson (23rd June 1921) in a reprisal for an attack (15th April 1921) on the Maid of Erin Monument on Burlington Quay [MacSwiney Quay] during which 'the figure was broken in two and the column was smashed'.
This does not grant access. Most recorded buildings are privately owned; view them only from public ground unless the owner allows entry.
Places near here
 Riverside Hallchurch/chapel · 20 yd
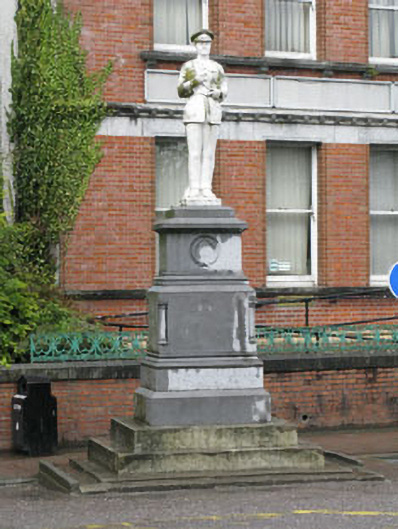 Seán Hales Monumentmonument · 31 yd
 CrossCross, Market cross · 247 yd
 Bandon War MemorialMemorial · 437 yd
 Town defences in GullyTown defences · 489 yd
 Graveyard in GullyGraveyard · 540 yd
 Carbury's WellSpring · 1750 yd
 Cottage Road WoodWood · 1.9 mi
 Roche's WoodWood · 2.0 mi
 Marie LouiseWreck · 4.3 mi
 Carrighnassig Castle (Site of)Castle, unclassified · 4.3 mi
 Shippool CastleCastle · 4.6 mi
Other information
Photo: National Inventory of Architectural Heritage · Website use allowed for educational or private purposes with source credit