
What is recorded here
Detached three-bay single-storey house, built c.1890, with recent flat-roofed extension to the rear. Pitched slate roof with clay ridge tiles, off-centre brick chimneystack with string course, overhanging gables with plain soffits, and cast-iron rainwater goods. One-over-one timber sash windows to front, single one-over-one sash window in east gable, all with stone sills. Timber sheeted door to west end bay. Set back from road, gate and boundary hedge removed.
A modest well-executed house of formal design, possibly built as a worker's house or by a public authority. The form and detail of the windows and chimney suggest a formal design, though the layout is derived from the vernacular tradition. It retains much of its traditional fabric intact.
This does not grant access. Most recorded buildings are privately owned; view them only from public ground unless the owner allows entry.
Places near here
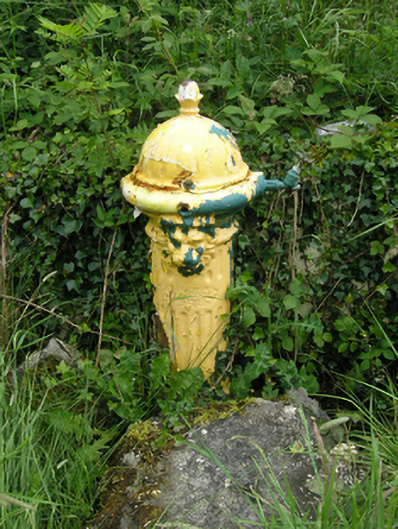 water pumpwater pump · 416 yd
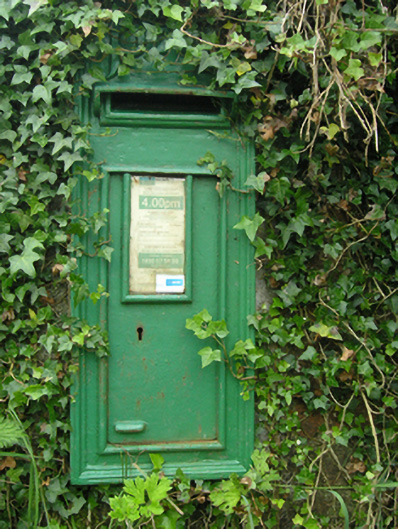 post boxpost box · 417 yd
 Fulacht fia in Dromore WestFulacht fia · 1316 yd
 Not idicatedFairy fort / earthen ringfort · 1439 yd
 Brown's HillMountain / peak · 1569 yd
 CortoberMountain / peak · 1.0 mi
 Claragh WoodForest · 1.0 mi
 Whitelough PlantationsForest · 1.1 mi
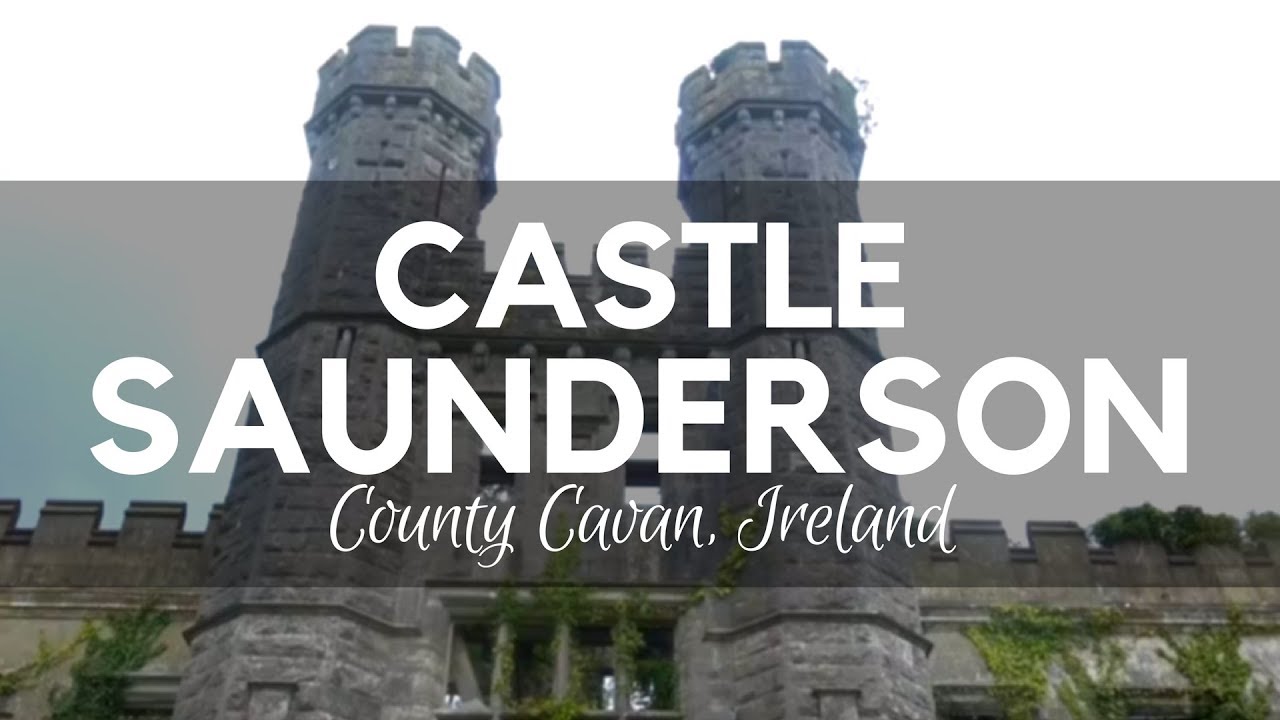 CastleCastle, unclassified · 1.3 mi
 Bawn in DrumsheilBawn · 2.5 mi
 Graveyard in Drumgoon (clankee By.)Graveyard · 3.6 mi
 Giant's GraveArchaeological place · 4.4 mi
Other information
Photo: National Inventory of Architectural Heritage · Website use allowed for educational or private purposes with source credit