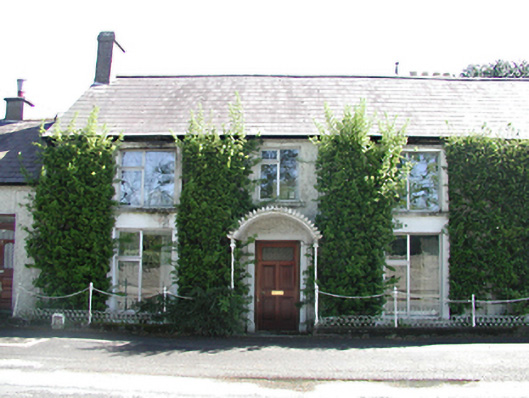
What is recorded here
Formerly end-of-terrace three-bay two-storey house, c.1830. Smooth and roughcast rendered walls with uPVC windows in altered openings. Replacement timber door. Projecting cast-iron arched hood on slender cast-iron columns to entrance. Pitched slate roof with gable chimney stack. Original cast- and wrought-iron railings to street.
A handsome terraced house which retains many original decorative features. An important element of the Cooldrinagh Lane area.
This does not grant access. Most recorded buildings are privately owned; view them only from public ground unless the owner allows entry.
Places near here
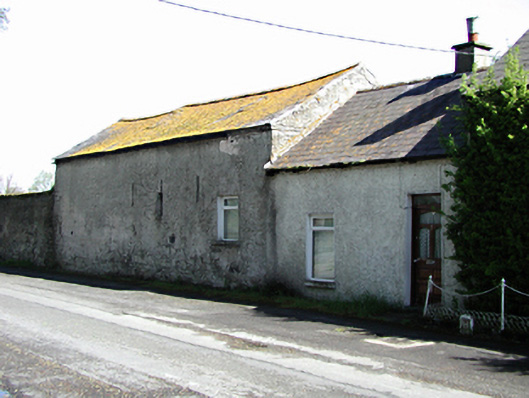 outbuildingoutbuilding · 25 yd
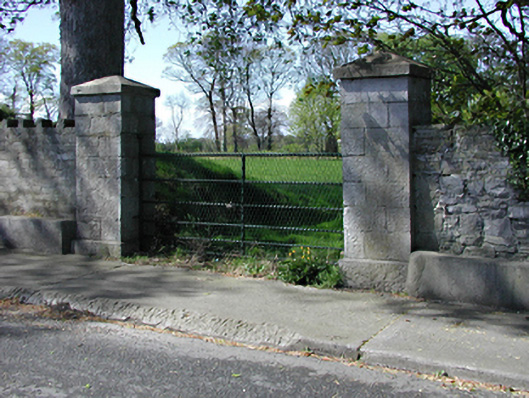 demesne walls/gates/railingsdemesne walls/gates/railings · 49 yd
 Ice Ho.Icehouse · 175 yd
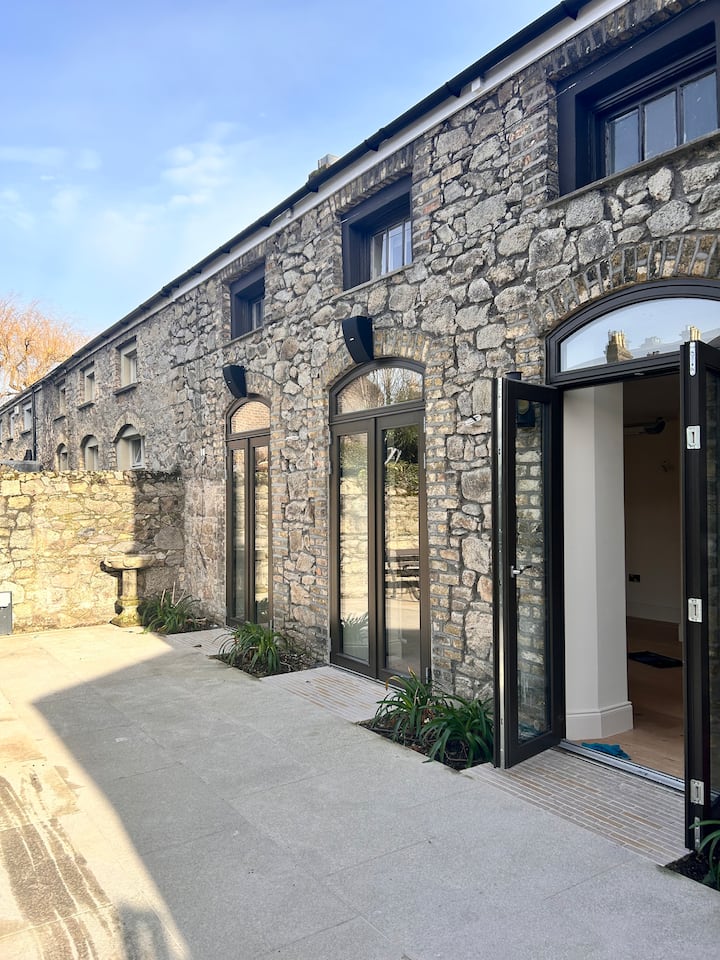 Pit circle in Lucan DemesnePit circle · 376 yd
 Guinness' BreweryMemorial · 577 yd
 Leixlip MonumentMemorial · 684 yd
 Sli Na Sláinte Leixlip SliWalking route · 860 yd
 Sli Na Sláinte Leixlip Lucan DesmenseWalking route · 893 yd
 Lucan DemenseHeritage attraction · 1081 yd
 Squirrel WoodWood · 1412 yd
 The Wonderful BarnHeritage attraction · 1.1 mi
 CastleCastle, unclassified · 1.3 mi
Other information
Photo: National Inventory of Architectural Heritage · Website use allowed for educational or private purposes with source credit