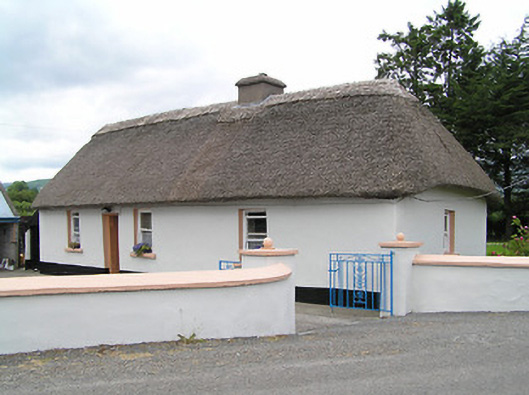
What is recorded here
Detached four-bay single-storey thatched house, built c. 1800, with recent three-bay single-storey flat-roofed extension to rear and single-bay single-storey lean-to outbuilding to west gable. Reed thatched roof, hipped to east and pitched to west, with low rendered chimneystack. Smooth rendered walls with painted plinth. Square-headed window openings with painted stone sills and timber sliding sash one-over-one pane windows. Square-headed door opening with timber battened door and concrete step. Painted rendered boundary walls and piers with concrete coping and double-leaf metal gates.
Utilising traditional local materials and construction methods, vernacular structures are found all over Ireland but are now no longer built. The small irregularly-spaced windows, the outbuildings forming a yard to the front, and the long low form of this building are evidence of the vernacular origins of this house. Typically, it faces south, to maximise heat retention. The extension to the rear projects at right angles to the house, joined by a small lobby, thus leaving the form of the original house easily discernible. Well maintained and still inhabited, it has been rethatched with sea reed from neighbouring County Waterford.
This does not grant access. Most recorded buildings are privately owned; view them only from public ground unless the owner allows entry.
Places near here
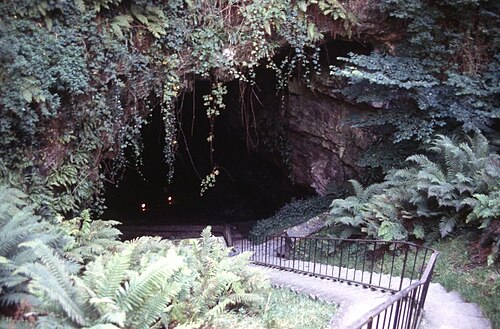 Mitchelstown CaveCave · 514 yd
 Coolantallagh Househouse · 948 yd
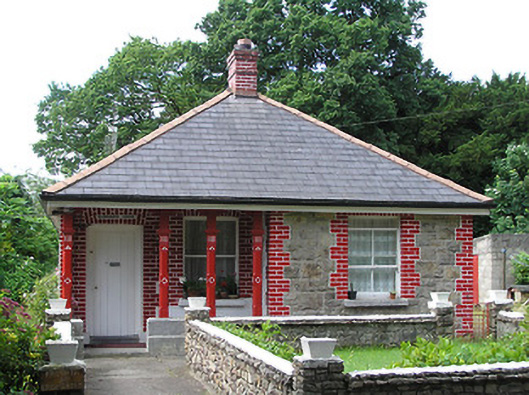 Mountain Lodgegate lodge · 1658 yd
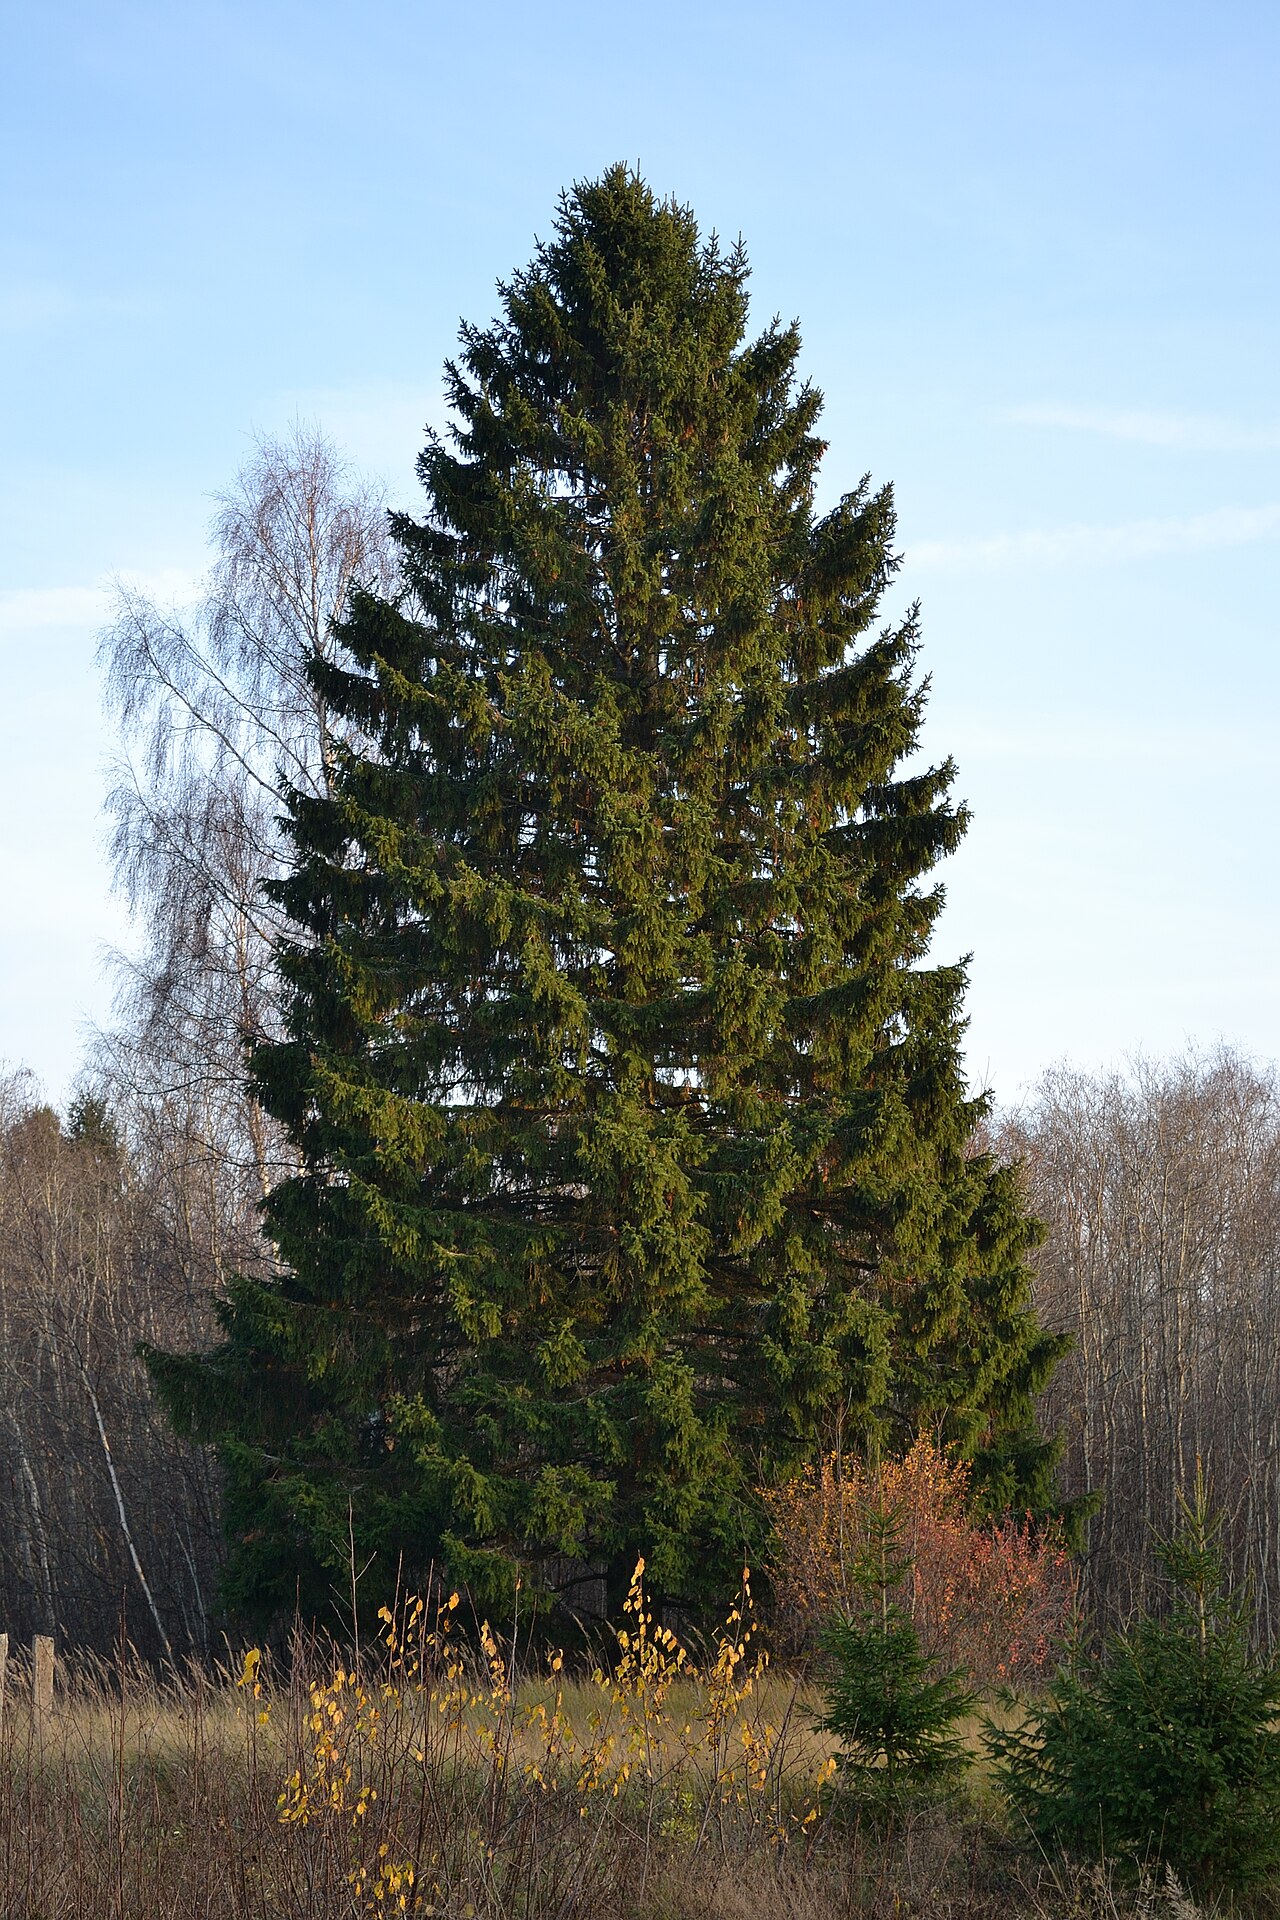 Norway SpruceNorway Spruce · 1.2 mi
 Enclosure in SkeheenarankyEnclosure · 1.3 mi
 Enclosure in KnockaarumEnclosure · 1.3 mi
 Giant SequoiaGiant Sequoia · 1.4 mi
 Burncourt CastleCastle · 1.5 mi
 Site of CastleCastle, unclassified · 2.3 mi
 Ronald Reagan CentreHeritage attraction · 2.5 mi
 Seefin North TopMountain / peak · 3.3 mi
 Aircraft Memorial 1976Memorial · 3.9 mi
Other information
Photo: National Inventory of Architectural Heritage · Website use allowed for educational or private purposes with source credit