
What is recorded here
Semi-detached three-bay single-storey house, c.1900, with projecting gabled brick porch. Yellow brick walls with red brick quoins and opening surrounds. uPVC casement windows with granite lintels and sills. Granite lintel and semi-circular three pane fixed overlight to porch. Pitched artificial slate roof with central brick chimney stack. Iron bar gate to street.
One of a group of six semi-detached houses of simple proportions and robust detailing. Most houses have been refurbished to some degree, showing a variety of examples of twentieth-century tastes. This house retains its original proportions and some materials.
This does not grant access. Most recorded buildings are privately owned; view them only from public ground unless the owner allows entry.
Places near here
 Veronica Guerin memorialMemorial · 139 yd
 St. Bridgets WellHoly well · 326 yd
 IndicatedRoad, road/trackway · 409 yd
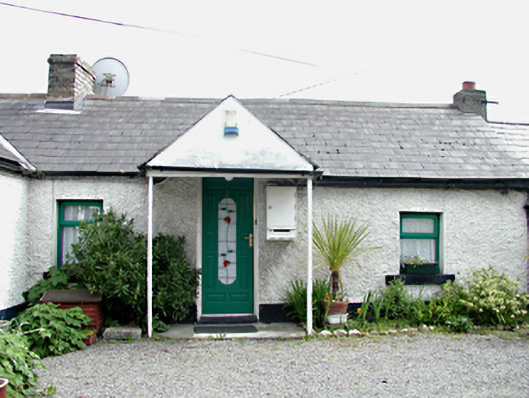 The Cottagesoutbuilding · 619 yd
 CastleCastle, unclassified · 859 yd
 Corkagh DemesneMemorial · 940 yd
 Habitation site in Corkagh DemesneHabitation site · 983 yd
 Clondalkin Round TowerHeritage attraction · 1093 yd
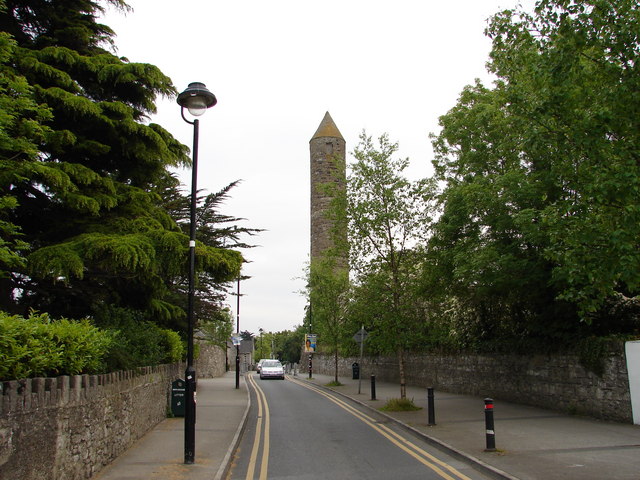 The Round TowerVisitor information · 1158 yd
 Belgard CastleCastle · 1341 yd
 Fairy WoodWood · 1480 yd
 Early Stadium DesignHeritage attraction · 1.5 mi
Other information
Photo: National Inventory of Architectural Heritage · Website use allowed for educational or private purposes with source credit