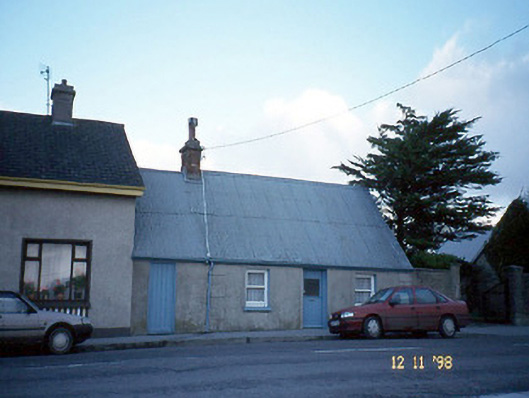
What is recorded here
Attached four-bay single-storey house, built c. 1870, originally three-bay. Extended to north, c. 1930, with single-bay single-storey end bay. Render façade enrichments added including moulded architraves to openings with Celtic Revival style strapwork. Pitched corrugated metal sheeting to roof with red brick chimneystack and cast-iron gutter and downpipe. Ruled-and-lined rendered walls with raised quoins. Painted stone sills to timber one-over-one pane sliding sash windows. Timber boarded door with glazed panel inserted. Timber boarded door to west bay. Street frontage.
This does not grant access. Most recorded buildings are privately owned; view them only from public ground unless the owner allows entry.
Places near here
 Listowel Railway Stationstore/warehouse · 312 yd
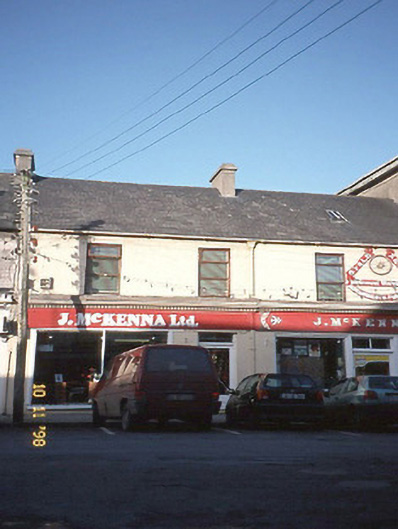 J. McKennahouse · 312 yd
 Lartigue MonorailMuseum · 313 yd
 John B. Keane GroveMemorial · 339 yd
 Kerry Writers' MuseumMuseum · 407 yd
 Bryan MacMahonMemorial · 410 yd
 Listowel Castle (in ruins)Castle, tower house · 417 yd
 ListowelFairy fort / earthen ringfort · 641 yd
 Enclosure in Islandganniv NorthEnclosure · 924 yd
 CastleCastle, tower house · 1.9 mi
 KnockanoreMountain / peak · 7.2 mi
 Siege of Carrigafoyle Castlesiege · 8.4 mi
Other information
Photo: National Inventory of Architectural Heritage · Website use allowed for educational or private purposes with source credit