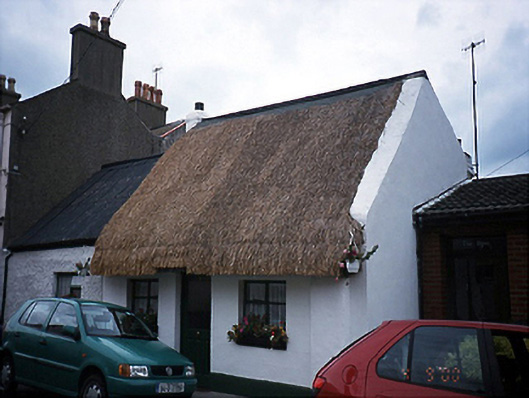
What is recorded here
Terraced three-bay single-storey thatched house, c.1800. Single-bay single-storey extension having corrugated-iron roof to left side, c.1970.ROOF: Double pitched thatched and corrugated iron roof with rendered chimney stack to left gable of thatch. WALLS: Nap rendered ruled and lined; rough-cast rendered with nap rendered plinth course. OPENINGS: Square-headed openings with rendered reveals and stone cills; timber casements, c.1910 and c.1970; timber panelled and glazed door, c.1980.
This does not grant access. Most recorded buildings are privately owned; view them only from public ground unless the owner allows entry.
Places near here
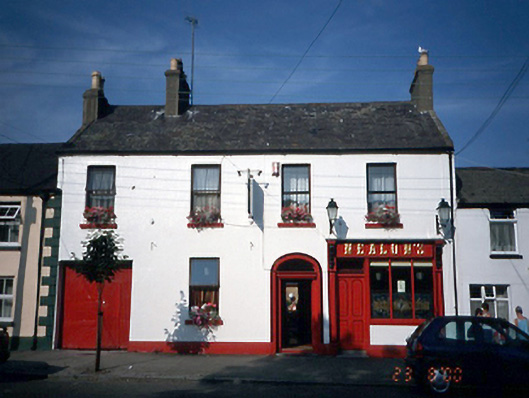 Nealon'shouse · 65 yd
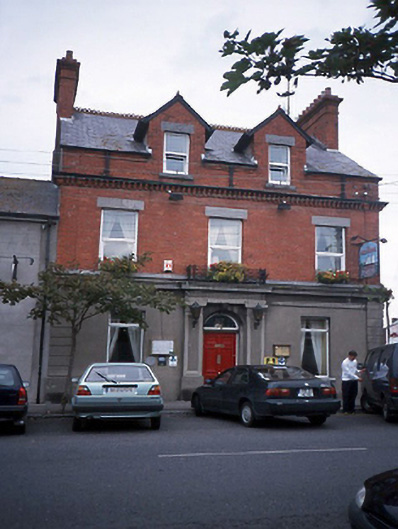 bank/financial institutionbank/financial institution · 73 yd
 Skerries BeachVisitor information · 287 yd
 Skerries Harbour and BeachVisitor information · 295 yd
 Windmill (disused)Windmill · 591 yd
 Martello TowerMartello tower · 711 yd
 Percy FrenchMemorial · 821 yd
 Skerries RockMemorial · 832 yd
 Colt IslandIslet · 1524 yd
 Shenick IslandIslet · 1.1 mi
 Castle (in ruins)Castle, Anglo-Norman masonry castle · 2.0 mi
 New PlantationWood · 2.1 mi
Other information
Photo: National Inventory of Architectural Heritage · Website use allowed for educational or private purposes with source credit