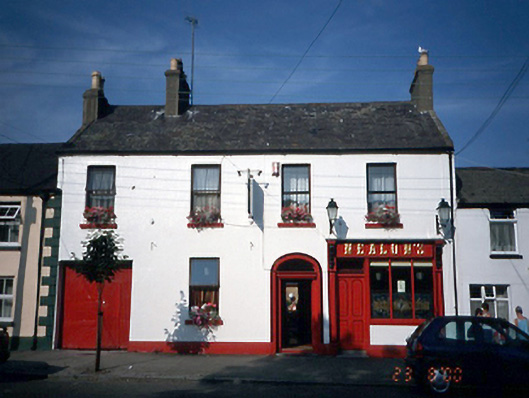
What is recorded here
Terraced four-bay two-storey house, c.1870, with timber shopfront and integral carriageway arch to ground floor. ROOF: Double pitched slate roof with terracotta ridge tiles; three nap rendered chimney stacks with terracotta pots. WALLS: Nap rendered; ruled and lined with plinth course; timber shopfront with flat panelled pilasters; console brackets; remains of cornice; flat panelled door to left with overlight above, three fixed paned display window resting on nap rendered stallriser and plinth to right.OPENINGS: Square headed window openings with rolled moulded rendered reveals; stone cills; aluminium casements; round headed door with rendered moulded reveals; cornice and flat panelled double doors; square headed vehicle access inserted, c.1960.
This does not grant access. Most recorded buildings are privately owned; view them only from public ground unless the owner allows entry.
Places near here
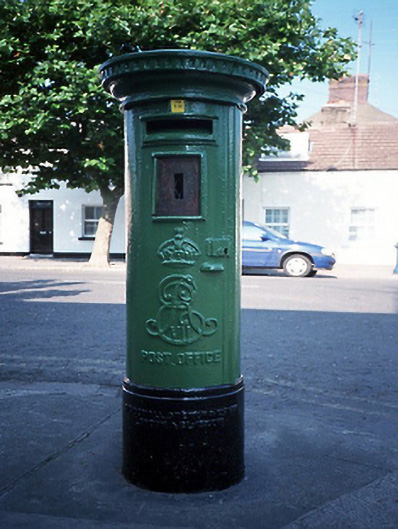 post boxpost box · 30 yd
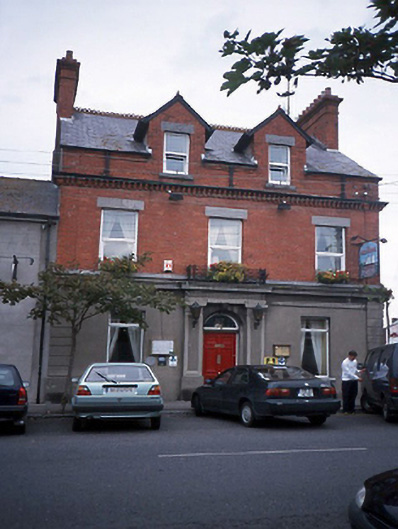 bank/financial institutionbank/financial institution · 54 yd
 Skerries BeachVisitor information · 351 yd
 Skerries Harbour and BeachVisitor information · 358 yd
 Windmill (disused)Windmill · 530 yd
 Windmill (in ruins)Windmill · 660 yd
 Skerries RockMemorial · 820 yd
 Percy FrenchMemorial · 885 yd
 Colt IslandIslet · 1580 yd
 Shenick IslandIslet · 1.1 mi
 Castle (in ruins)Castle, Anglo-Norman masonry castle · 2.0 mi
 New PlantationWood · 2.1 mi
Other information
Photo: National Inventory of Architectural Heritage · Website use allowed for educational or private purposes with source credit