What is recorded here
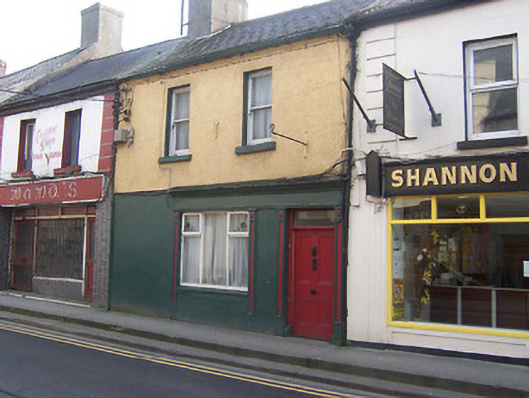
Terraced two-bay two-storey house, c.1800, with traditional shop front inserted to ground floor c.1900. Renovated c.1960. Pitched artificial slate roof with projecting eaves course and rendered chimneystack shared with building to the east. Ruled-and-line rendered walls to the ground floor with roughcast rendered finish above. Square-headed window openings with cut stone sills and one-over-one timber sliding sash windows to first floor and replacement timber casement window to ground floor (shop window) window opening. Timber shopfront with timber pilasters supporting timber fascia board with cornice above. Square-headed doorcase with timber panelled door with overlight above. Road-fronted.
A modest terraced building which retains much of its early form and fabric. The traditional timber shopfront to the ground floor is an important feature, which add variety and incident to Connaught Street. Such shopfronts are now becoming rare in Irish towns making this a significant survival.
This does not grant access. Most recorded buildings are privately owned; view them only from public ground unless the owner allows entry.
Places near here
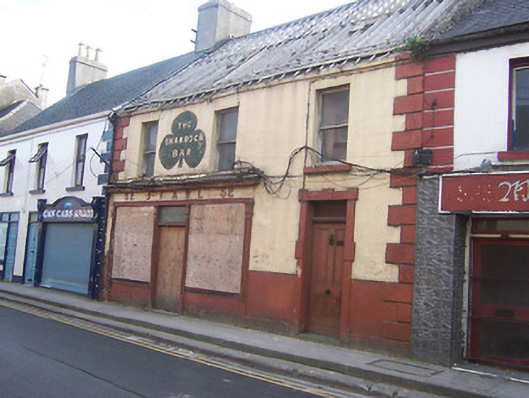 J. Fawlhouse · 14 yd
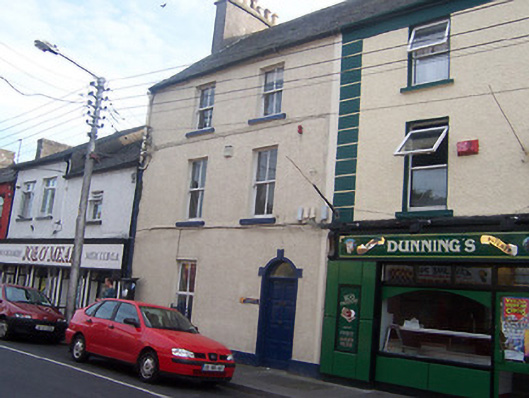 Auburn Househouse · 76 yd
 Bastion GalleryGallery · 318 yd
 CrossCross, Wayside cross · 379 yd
 Historic Town - Athlone Castle & Church of St Peter and PaulVisitor information · 391 yd
 Athlone CastleVisitor information · 409 yd
 CastleCastle, unclassified · 415 yd
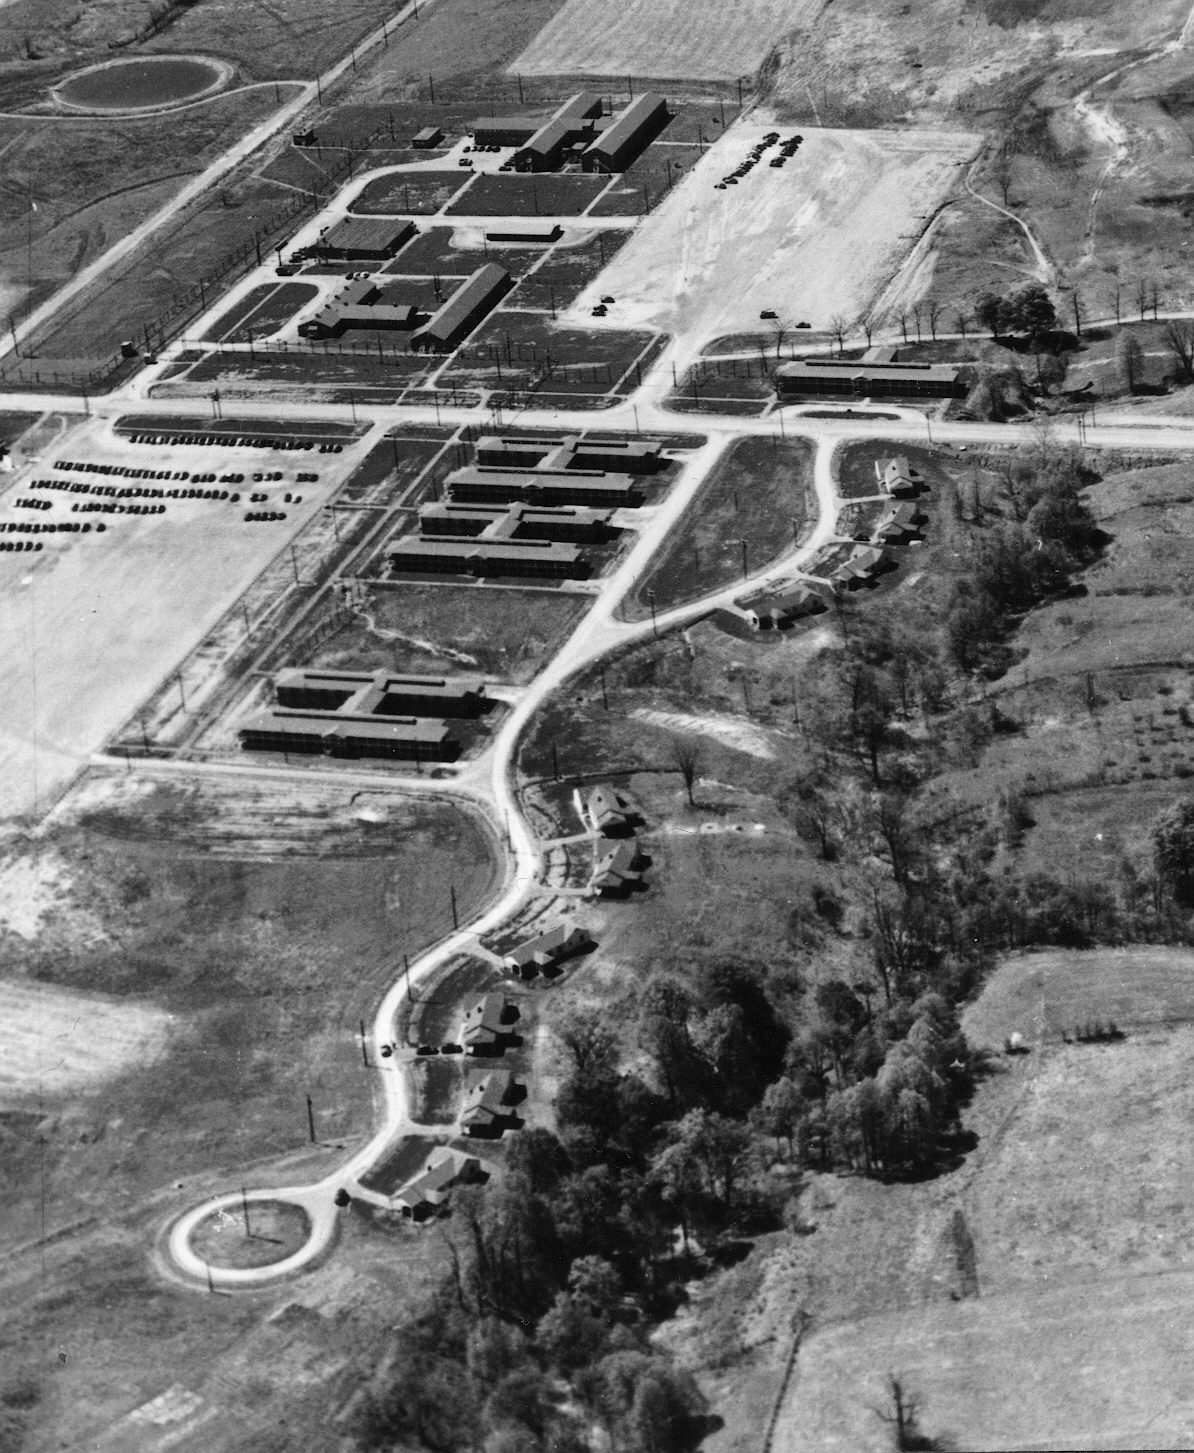 Outlined, Ordnance GroundFortification · 580 yd
 1916 Centenery CommemorationMemorial · 767 yd
 Charlie's IslandIslet · 1003 yd
 Siege of Athlonesiege · 1359 yd
Other information
Photo: National Inventory of Architectural Heritage · Website use allowed for educational or private purposes with source credit