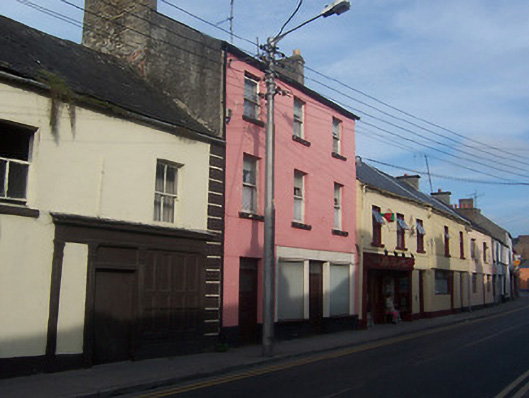
What is recorded here
Terraced three-bay three storey house, built c.1820. Renovated c.1940 with shopfront inserted. Now disused with living accommodation over. Pitched natural slate roof with large rendered brick chimneystacks to either end. Rendered walls with square-headed window openings with one-over-one pane timber sliding sash windows and stone sills. Square-headed doorcase to western most bay with replacement glazed timber door and with a plain overlight above. Plain timber shopfront, c.1940, with central door flanked by fixed pane windows over low stallrisers. Street-fronted.
A well-proportioned if plain building, which retains its original form and most of its original fabric. It represents a good example of the buildings typically built in Irish towns during the first half of the nineteenth century. This modest structure remains an important component of the streetscape, contributing to the irregular streetline and varied roofscape of Connaught Street.
This does not grant access. Most recorded buildings are privately owned; view them only from public ground unless the owner allows entry.
Places near here
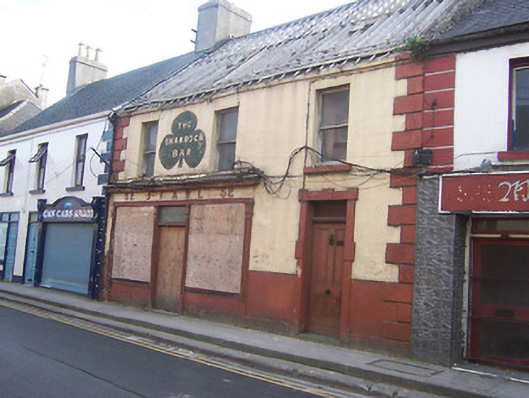 J. Fawlhouse · 18 yd
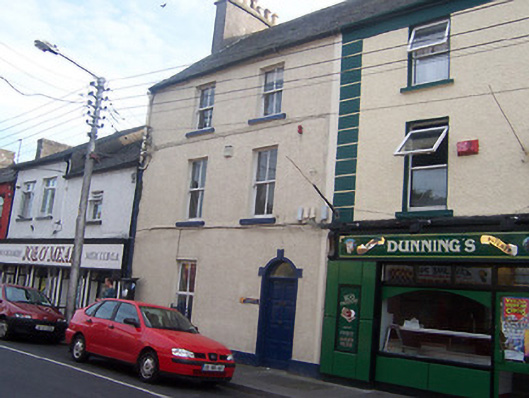 Auburn Househouse · 61 yd
 Bastion GalleryGallery · 293 yd
 CrossCross, Wayside cross · 354 yd
 Historic Town - Athlone Castle & Church of St Peter and PaulVisitor information · 366 yd
 Athlone CastleVisitor information · 384 yd
 CastleCastle, unclassified · 433 yd
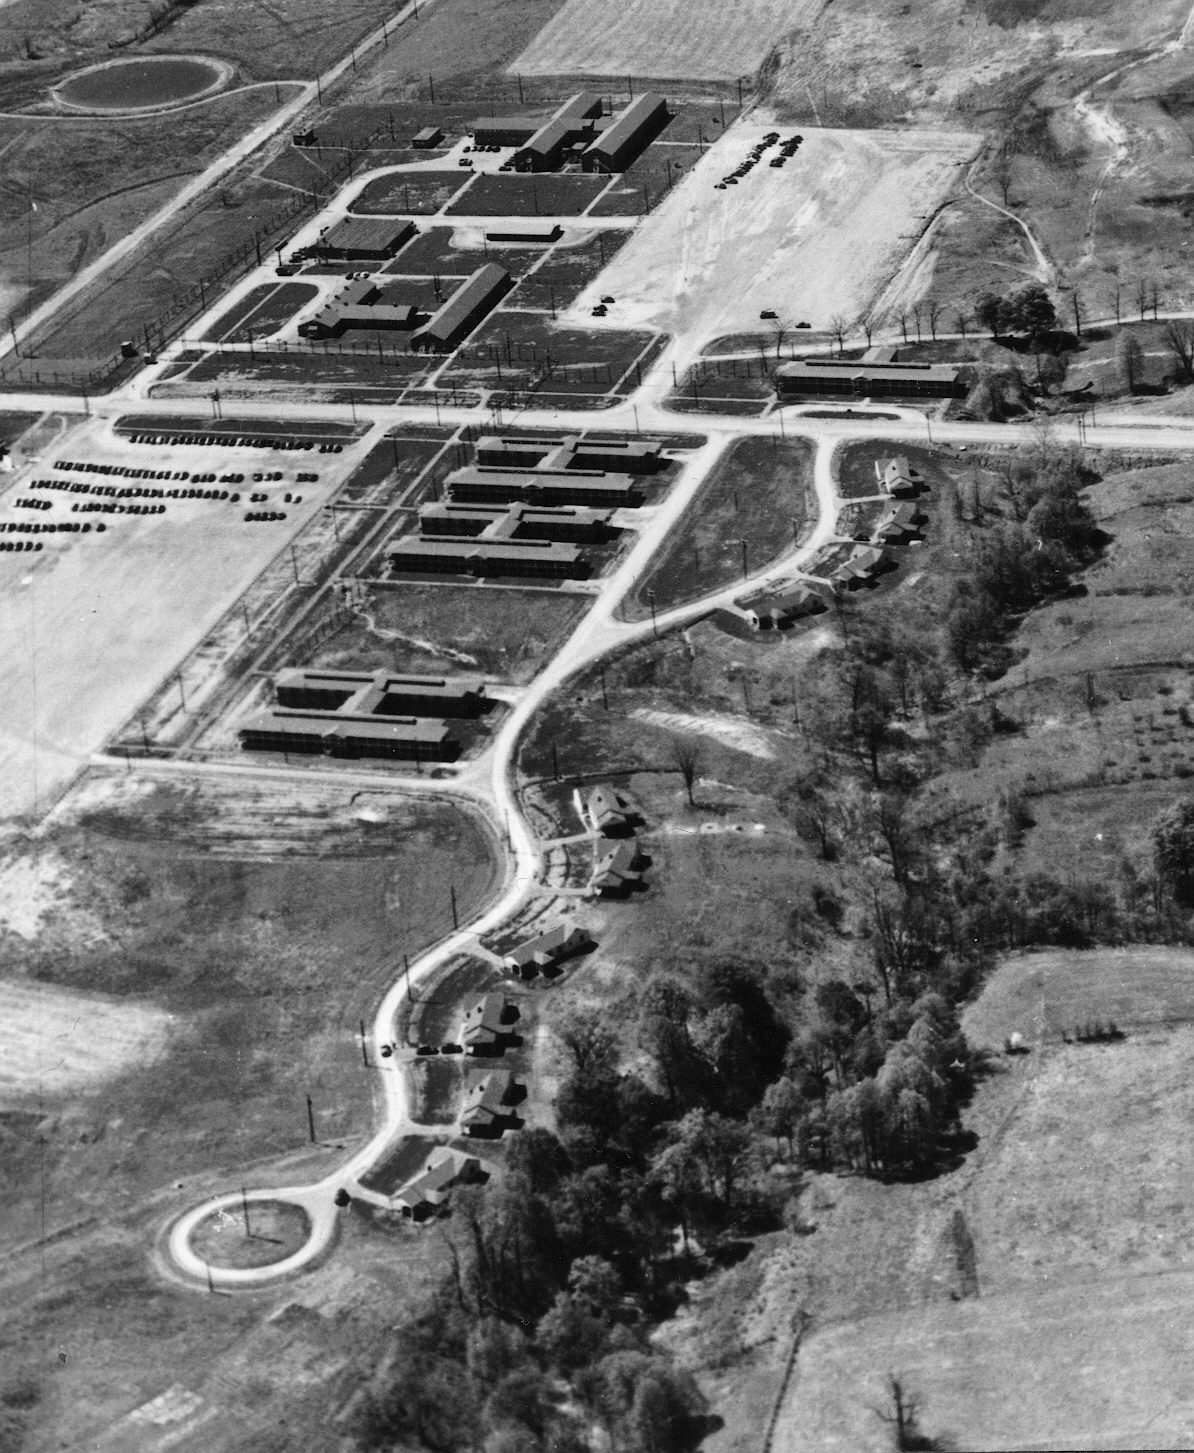 Outlined, Ordnance GroundFortification · 599 yd
 1916 Centenery CommemorationMemorial · 742 yd
 Charlie's IslandIslet · 998 yd
 Siege of Athlonesiege · 1354 yd
Other information
Photo: National Inventory of Architectural Heritage · Website use allowed for educational or private purposes with source credit