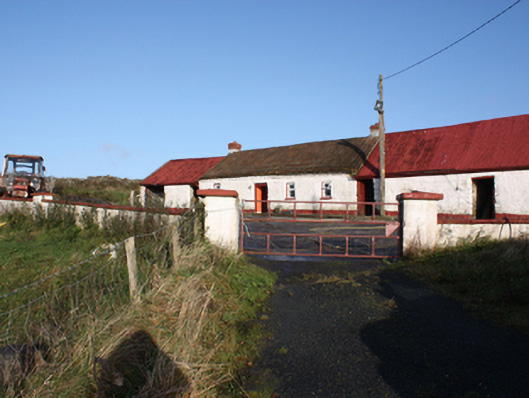
What is recorded here
Detached four-bay single-storey direct-entry vernacular house built c. 1860, with bed outshot to rear and outbuildings to both gables. Pitched thatched roof with chicken-wire and rope net attached to iron bar to eaves, rectangular brick chimneystacks with stepped cap to both gables; pitched corrugated-metal roof to outbuildings. Whitewashed rubble stone walls. Square-headed window openings, timber casement windows with whitewashed reveals and sills. Square-headed door opening with whitewashed stone lintel and timber battened door. House set in farmyard with modern rendered boundary walls.
A well-preserved thatched house with all the characteristic details of the type including its linear direct-entry plan, small window openings and bed outshot, making it an important example of disappearing vernacular architecture. Thatched buildings, although still relatively common in Inishowen, nationally are becoming increasingly rare making their survival a matter of importance. A much smaller house is shown on this site on the Ordnance Survey first edition six-inch map of c. 1837. This and the brick chimneystacks suggest a mid-nineteenth century date.
This does not grant access. Most recorded buildings are privately owned; view them only from public ground unless the owner allows entry.
Places near here
 Enclosure in FoffanaghEnclosure · 1162 yd
 Glashagh Bridgebridge · 1529 yd
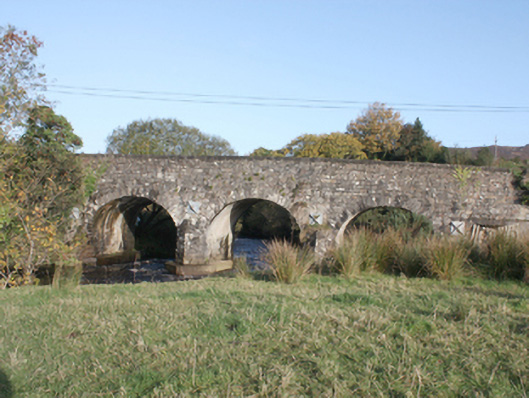 Druminderry Bridgebridge · 1717 yd
 Kinnagoe Stone RingfortFairy fort / stone ringfort · 1.3 mi
 Slieve MainMountain / peak · 2.0 mi
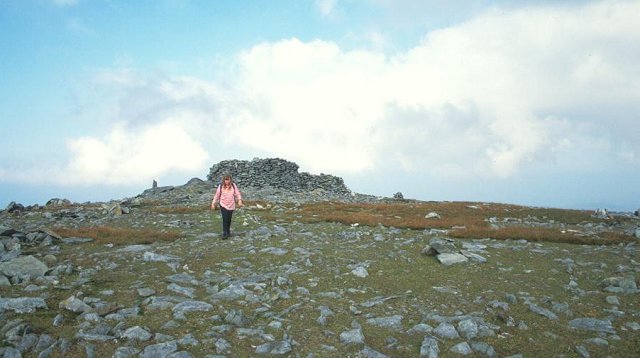 Slieve SnaghtMountain / peak · 3.0 mi
 O'Doherty's KeepCastle · 3.8 mi
 Lady's Bay, BuncranaOfficial bathing water · 4.1 mi
 Neds Point FortFort · 4.3 mi
 Stragill BeachBeach / strand · 4.7 mi
 Eskaheen GraveyardGraveyard · 6.0 mi
 Muff ForestWoodland walk · 6.3 mi
Other information
Photo: National Inventory of Architectural Heritage · Website use allowed for educational or private purposes with source credit