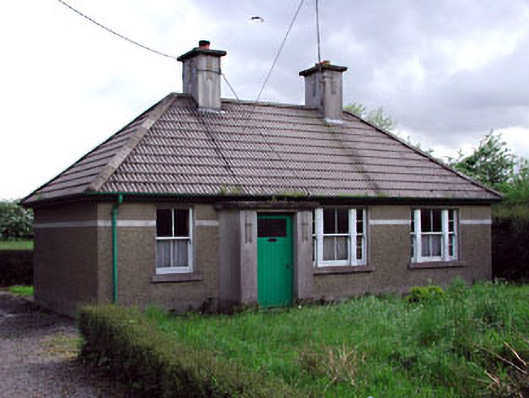
What is recorded here
Detached four-bay single-storey house, built c.1930, with projecting entrance porch. Hipped tile roof with rendered chimneystacks and cast-iron watergoods. Rendered walls, with render detailing to chimneystacks and porch. Square-headed openings retain original timber sash windows and timber batten door. Outbuilding to site.
This is an intact example of the type of local authority cottage built throughout Meath during the early twentieth century. It retains many original features including original sash windows, timber battened door, and render detailing.
This does not grant access. Most recorded buildings are privately owned; view them only from public ground unless the owner allows entry.
Places near here
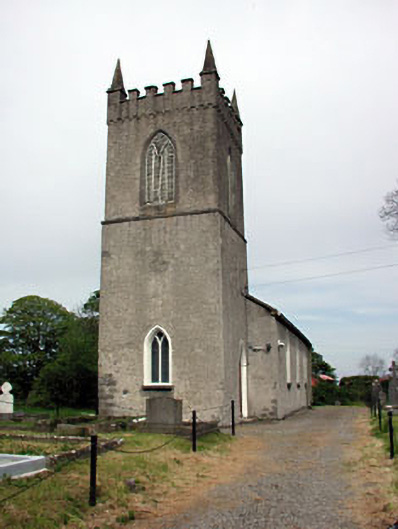 Saint Columba's Church (Colp)church/chapel · 420 yd
 Site of Colpa FortFairy fort / earthen ringfort · 420 yd
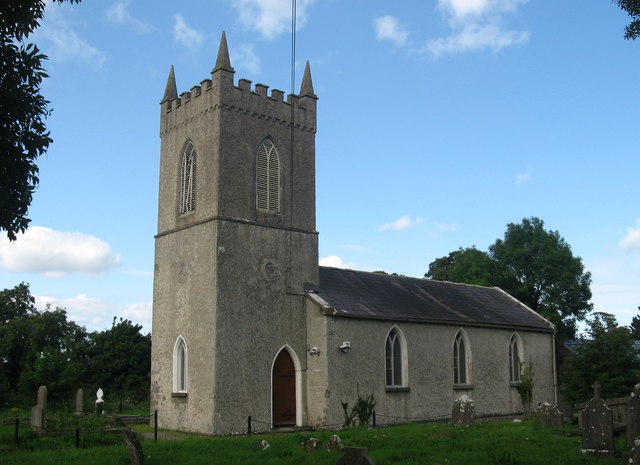 St. Columbas ChurchChurch · 421 yd
 Site of Old CastleCastle, unclassified · 424 yd
 RuinCastle, tower house · 779 yd
 Holy well in MorningtonHoly well · 1039 yd
 Beaulieu House and GardensHeritage attraction · 1.4 mi
 Battle of Julianstownbattle · 2.6 mi
 Newgrange Business ParkMemorial · 3.6 mi
 Ben HeadCliff · 4.6 mi
 Yellow IslandIslet · 4.7 mi
 Grove IslandIslet · 5.0 mi
Other information
Photo: National Inventory of Architectural Heritage · Website use allowed for educational or private purposes with source credit