What is recorded here
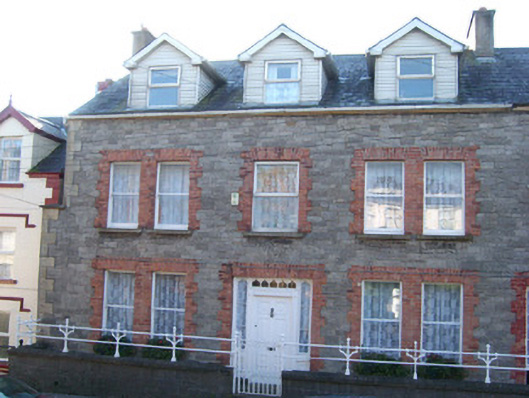
End-of-terrace attached three-bay two-storey house with attic level, built c. 1885. One of a group of three houses along with its neighbours to the west (see 40852048 and 40852049). Extension to the south; possibly with basement level to rear (south). Pitched natural slate roof with projecting sandstone eaves course, two rendered chimneystacks (one to east gable end and one to east end), and having modern dormer windows to front (north) and rear (south) pitched). Squared rubble limestone construction with tooled sandstone block-and-starts to the east corner of the main elevation (north). Smooth cement rendered finish to the rear elevation (south). Square-headed window openings with slightly raised red brick block-and-start surrounds, stone sills and one-over-one pane horned timber sash windows. Replacement window to central bay at first floor level. Paired window openings to west and east end bays of the main elevation at ground and first floor levels. Central square-headed door opening having raised red brick block-and-start surrounds, timber panelled door with fielded panels and carved timber surround, and having decorative sidelights and multi-pane overlights set in moulded timber frame with shamrock motifs to head. Set slightly back from road a short distance to the east/north-east of Ballyshannon town centre. Bounded on street-frontage by squared limestone rubble plinth wall having stone coping and cast-iron railings over. Wrought-iron pedestrian gate to entrance.
This fine building, of late nineteenth-century appearance, retains its original architectural character and form, and demonstrates the high-quality design frequently found in late Victorian buildings. Its appearance is enhanced by the retention of much of its early fabric, including timber sash windows and a good-quality door with fielded panels. The elaborate timber doorcase with decorative Arts-and-Crafts style detailing to the sidelights and overlights is an attractive feature that adds artistic merit to this building. The insertion of modern dormers to the roof detracts somewhat from its visual expression. The contrast between the grey rubble limestone used in the construction, the red brick surrounds to the openings, and the smooth red sandstone used for the quoins and the eaves course creates an attractive tonal and textural contrast to the main elevation that is a characteristic feature of many late Victorian houses. This building is the largest house along a charming terrace of three buildings (see 40852048 and 40852049 for other buildings), and is an integral element of built heritage of Ballyshannon. The simple boundary walls surmounted with elegant cast-iron railings, and the wrought iron gate, complete this composition and add considerably to the setting along College Street.
This does not grant access. Most recorded buildings are privately owned; view them only from public ground unless the owner allows entry.
Places near here
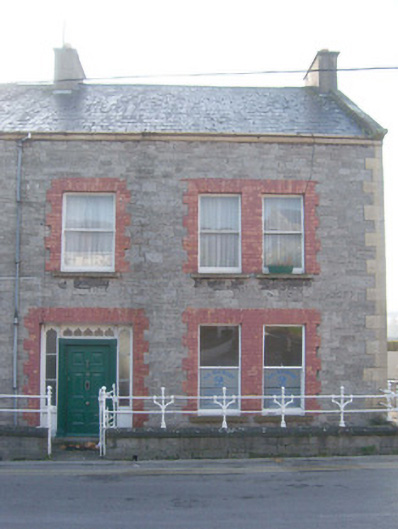 Galbraithhouse · 20 yd
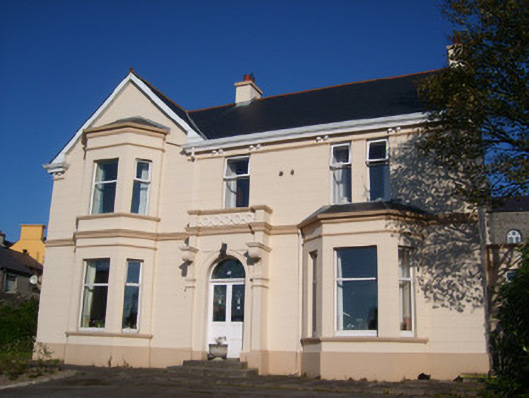 Kilbarron Housepresbytery/parochial/curate's house · 99 yd
 CastleCastle, unclassified · 136 yd
 Rory GallagherMemorial · 157 yd
 Standing stone in Townparks (ballyshannon Ed)Standing stone · 200 yd
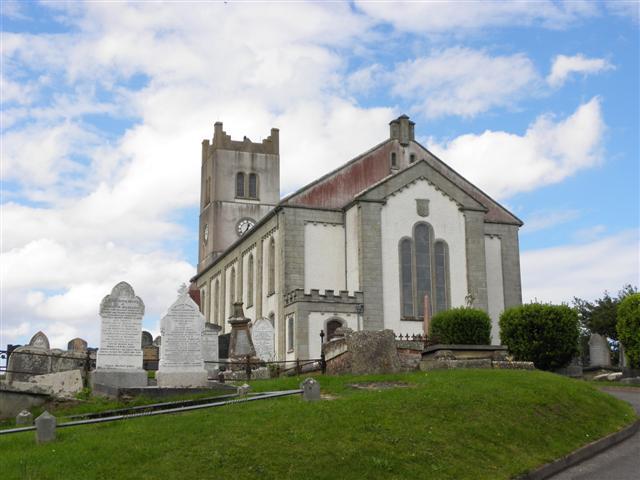 St Anne's Church GraveyardGraveyard · 409 yd
 Mullanashee fortBastioned fort · 493 yd
 Castle in ruinsCastle, unclassified · 1.5 mi
 Wardtown StrandBeach / strand · 2.1 mi
 Tullan StrandBeach / strand · 2.4 mi
 HawthornHawthorn · 3.1 mi
 Cliffs by BundoranPublicly named cliff or headland · 3.2 mi
Other information
Photo: National Inventory of Architectural Heritage · Website use allowed for educational or private purposes with source credit