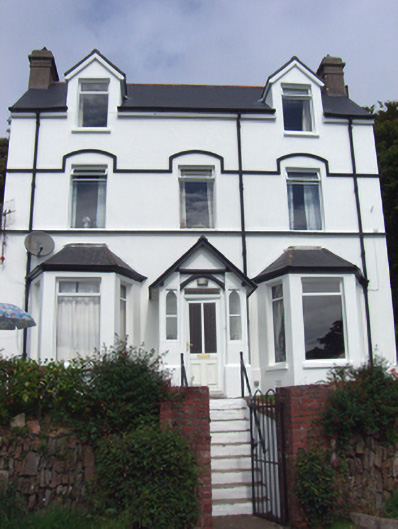
What is recorded here
Detached three-bay two-storey with dormer attic house, built c. 1875, with bay windows and gable-fronted porch to front (south) elevation. Extensions to rear. Pitched slate roof with rendered chimneystacks. Rendered walls having rendered plinth course. Square-headed openings to dormer attic with replacement uPVC windows throughout and painted sills. Square-headed window openings to first floor having continuous hood moulding and sill course. Pointed arch openings to porch having fixed windows. Square-headed opening to porch having replacement uPVC door with render hood moulding over. Rendered steps to entrance. Pair of square-profile brick piers with single-leaf cast-iron gate.
Well-composed house of the Victorian period, incorporating characteristic features such as the bay windows and gabled porch which adds decorative interest to the façade. The house is distinguished by its unusual plan, being only a single bay deep. The brick piers and cast-iron gate add further interest to the composition.
This does not grant access. Most recorded buildings are privately owned; view them only from public ground unless the owner allows entry.
Places near here
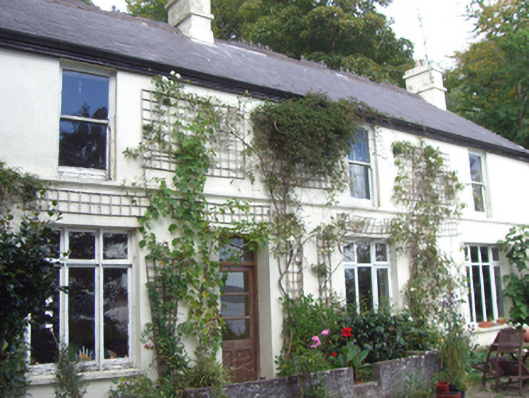 Cliff Cottagehouse · 83 yd
 The Retreathouse · 203 yd
 Titanic Memorial GardenHeritage attraction · 345 yd
 Fulacht fia in CarrignafoyFulacht fia · 857 yd
 The BenchViewpoint · 895 yd
 Cuskinny Marsh Bird SanctuaryNature reserve · 999 yd
 Cork Harbour TragedyMemorial · 1383 yd
 Saint Colman's Cathedral, CobhCathedral · 1529 yd
 Titanic MemorialMemorial · 1607 yd
 Cobh Tourist OfficeVisitor information · 1685 yd
 Great IslandIsland · 1724 yd
 Fulacht fia in BallynacrushaFulacht fia · 1.1 mi
Other information
Photo: National Inventory of Architectural Heritage · Website use allowed for educational or private purposes with source credit