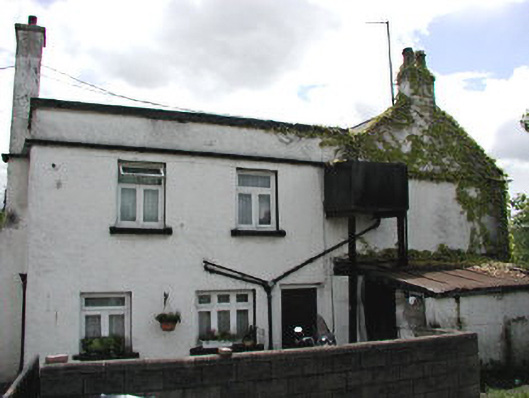
What is recorded here
Detached two-storey house, c.1860. Roughcast rendered walls. Timber sash windows. Pitched slate roof with brick chimney stacks. Projecting gable-fronted porch. Two-storey extension to east, c.1940, with roughcast rendered walls, timber casement windows, and flat roof behind parapet. Set in a commercial yard with garden to west.
Though hidden in a busy commercial yard, this house, which retains its original proportions and some features, partly preserves its former air thanks to the garden opposite the main elevation.
This does not grant access. Most recorded buildings are privately owned; view them only from public ground unless the owner allows entry.
Places near here
 Collinstown House RuinsRuins · 590 yd
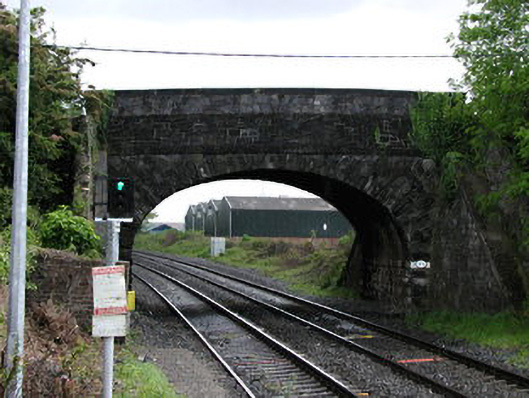 bridgebridge · 697 yd
 Burial ground in Unknown TownlandBurial ground · 941 yd
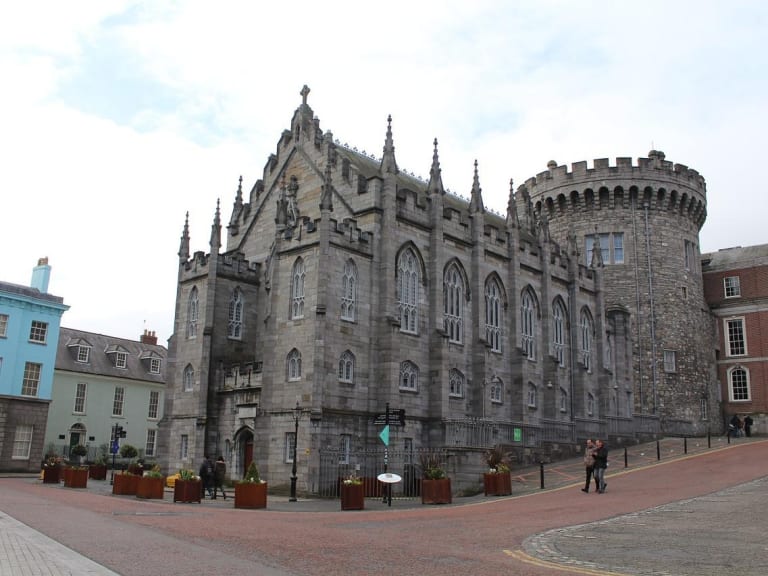 CastleCastle, unclassified · 1290 yd
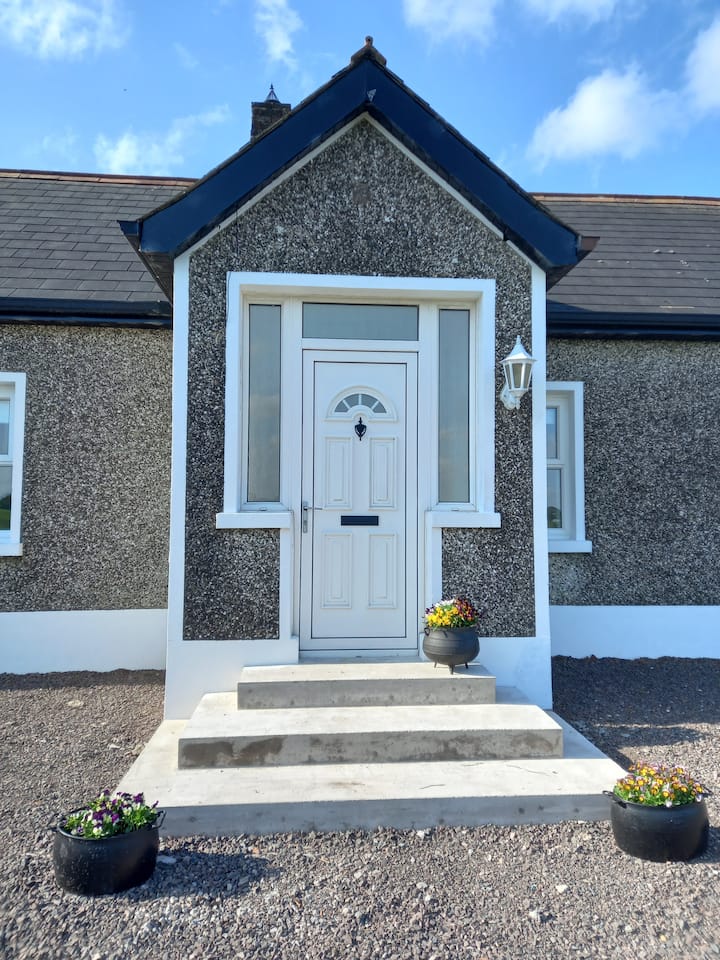 Enclosure in CappaghEnclosure · 1744 yd
 Castle (in ruins)Castle, tower house · 1.0 mi
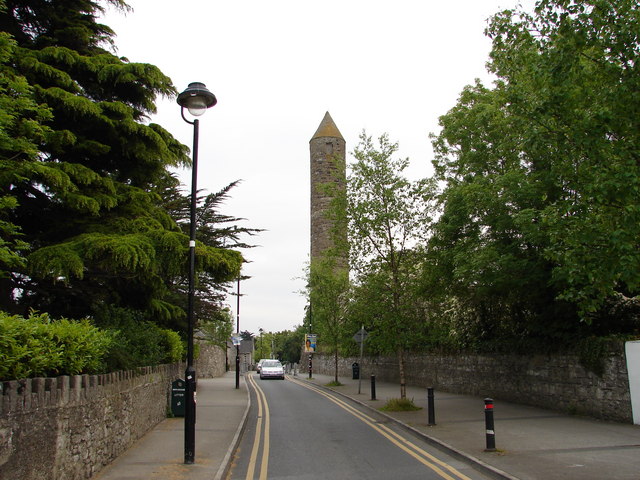 The Round TowerVisitor information · 1.0 mi
 Veronica Guerin memorialMemorial · 1.8 mi
 Graveyard in Palmerstown LowerGraveyard · 1.8 mi
 Furry GlenWood · 2.1 mi
 Griffeen Valley WalkWalking route · 2.1 mi
 Oldtown WoodWood · 2.5 mi
Other information
Photo: National Inventory of Architectural Heritage · Website use allowed for educational or private purposes with source credit