What is recorded here
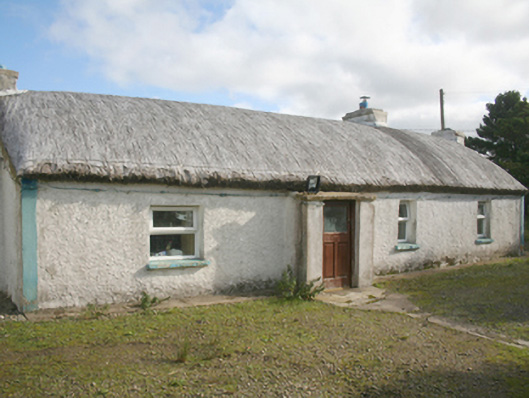
Detached four-bay single-storey vernacular house, built c. 1860, with windbreak porch to front and single-bay byre to west gable. Pitched flax thatch roof with lattice of chicken wire, stays and pegs, limewashed rendered chimneystacks to gable ends and centre right. limewashed roughcast to rubble stone walls incorporating red brick rubble, raised rendered pilasters to either end of front elevation. Square-headed window openings over painted cut stone sills with uPVC windows. Square-headed door opening to porch with timber panelled and glazed door. Set in own grounds off road with limewashed rendered rubble stone boundary wall with concrete capping. Four-bay single-storey outbuilding to south-west with pitched corrugated-metal roof, concrete gable coping, cast-iron rainwater goods and limewashed rendered rubble stone walls.
A good example of this vernacular type. It represents an important survival preserving a traditional local craft and a building type once much more common in the Irish countryside. Retains much that is of interest including a variation on rope, peg and stay thatch that utilises chicken wire instead of rope which was a feature of Irish thatched houses in exposed locations particularly in the north-west of the country.
This does not grant access. Most recorded buildings are privately owned; view them only from public ground unless the owner allows entry.
Places near here
 Clehagh Stone RingfortFairy fort / stone ringfort · 1.4 mi
 Glendowen craft shopHeritage attraction · 1.6 mi
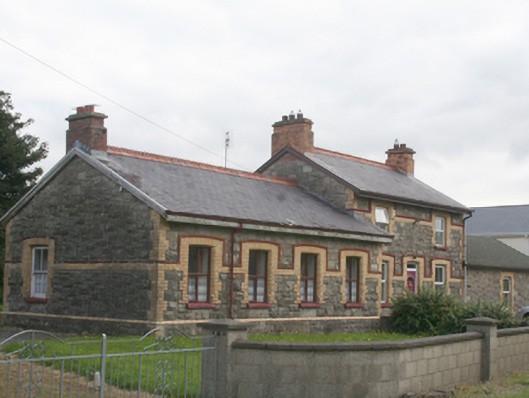 railway stationrailway station · 1.6 mi
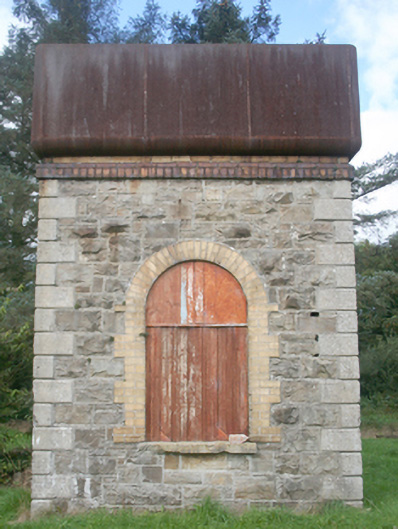 water towerwater tower · 1.6 mi
 Enclosure in RashennyEnclosure · 1.7 mi
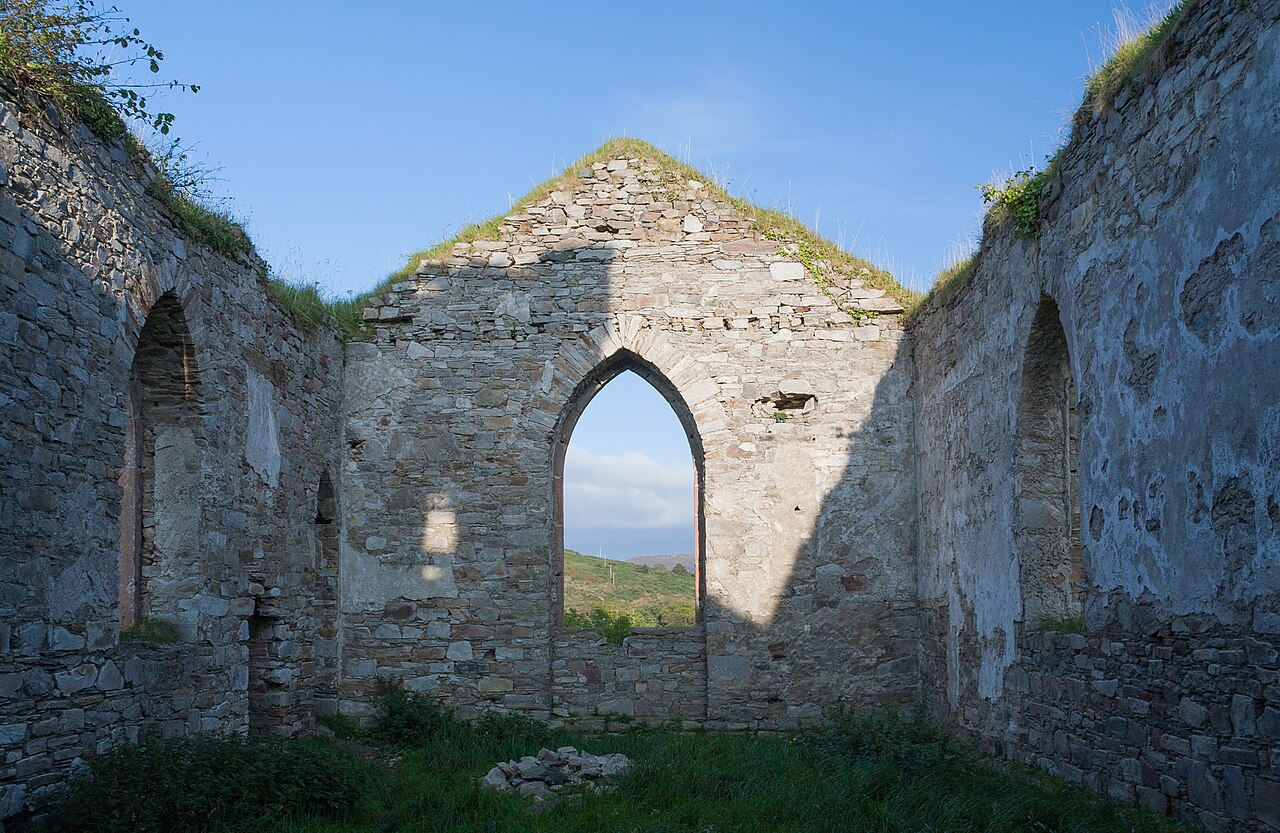 Clonmany Early Church GraveyardGraveyard · 2.7 mi
 Glenevin Waterfall WalkOfficial walking route · 3.0 mi
 Glenevin WaterfallWaterfall · 3.2 mi
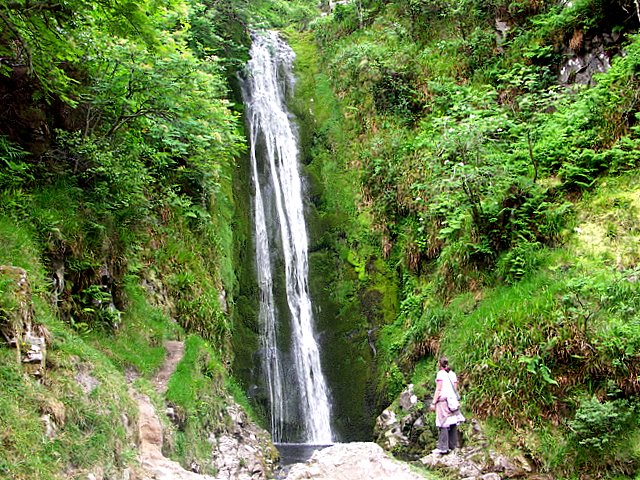 Glenevin Waterfall, Clonmanywaterfall · 3.2 mi
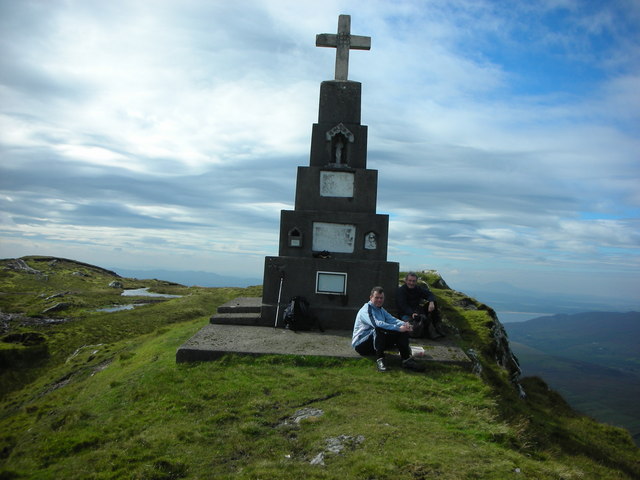 BulbinMountain / peak · 3.3 mi
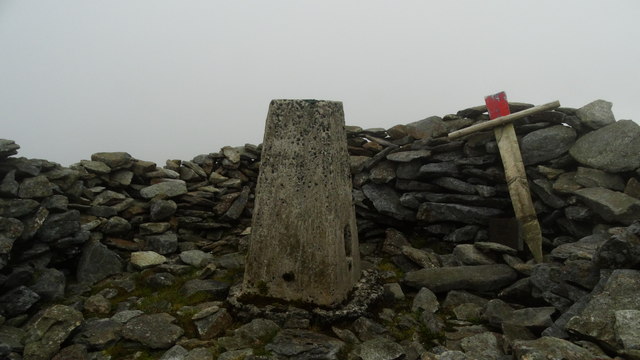 Wee Slieve SnaghtMountain / peak · 3.4 mi
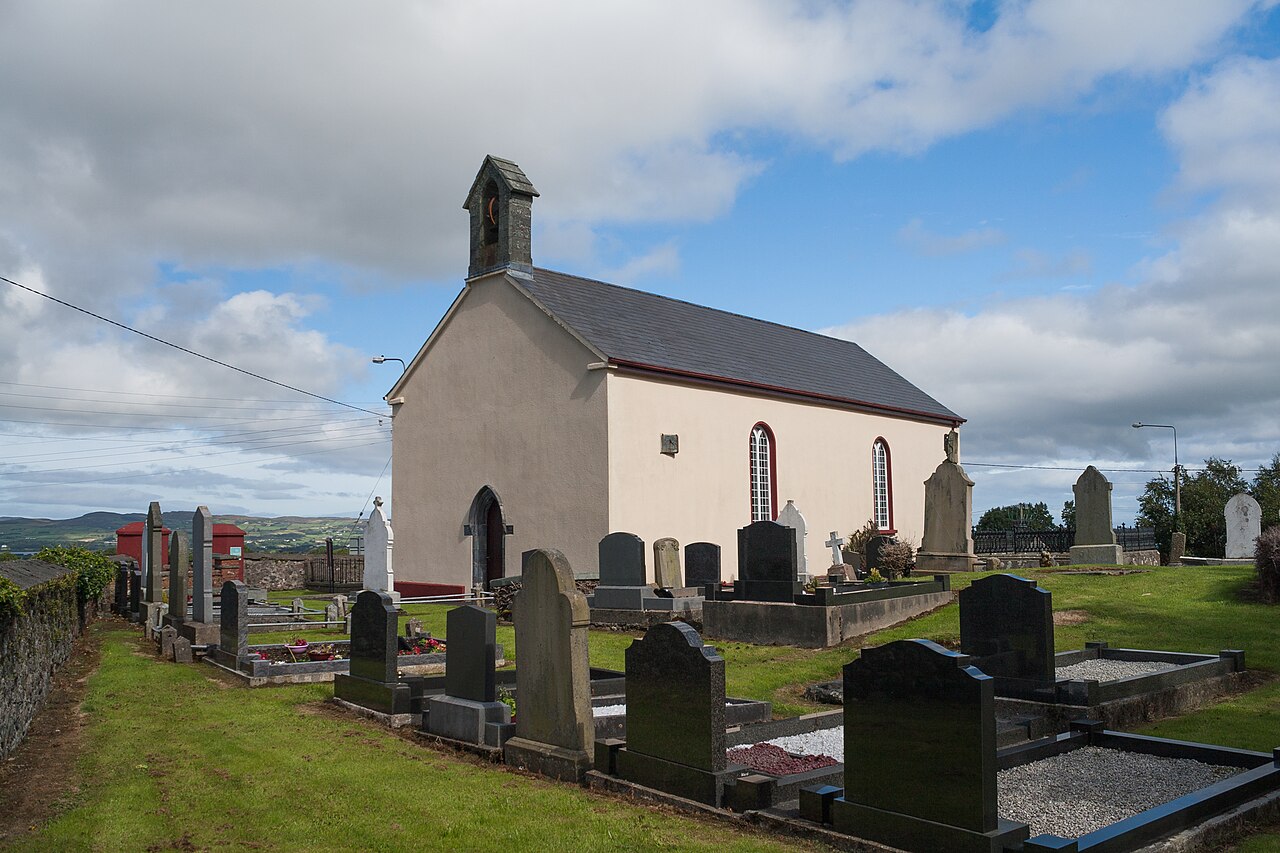 Carndonagh Early Church GraveyardGraveyard · 3.7 mi
Other information
Photo: National Inventory of Architectural Heritage · Website use allowed for educational or private purposes with source credit