
What is recorded here
Detached four-bay single-storey house, built c. 1830, with windbreak to front (south) and single-storey lean-to to rear (north) elevation. Altered extensively in c. 1880. Pitched slate roof with rendered chimneystack. Rendered walls having render quoins to south elevation. Lined-and-ruled rendered walls to windbreak. Square-headed openings with render surrounds, one-over-one pane timber sliding sash windows and concrete sills. Square-headed to windbreak with half-glazed timber panelled door. Four-bay single-storey outbuilding to east with pitched slate roof and brick chimneystack. Painted rubble stone walls. Square-headed window opening. Segmental-headed carriage arches with dressed limestone voussoirs. Square-headed opening with limestone voussoirs and timber battened door. Pair of square-profile lined-and-ruled rendered piers with double-leaf cast-iron gates.
This vernacular house retains much of its original form and structure. The simple design is embellished by the projecting windbreak and decorative render details. The outbuildings are particularly notable for their well constructed form enhanced with finely cut limestone details and retention of slate roof.
This does not grant access. Most recorded buildings are privately owned; view them only from public ground unless the owner allows entry.
Places near here
 bridgebridge · 546 yd
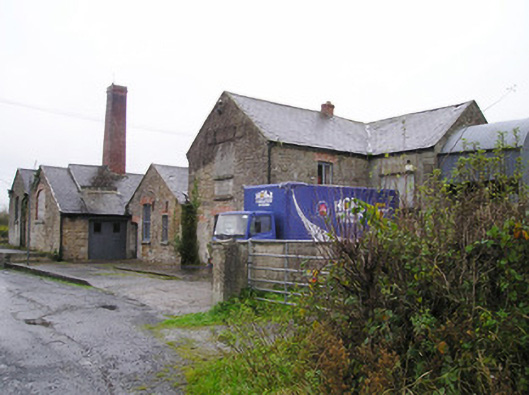 Castletown Creamerycreamery, chimney · 571 yd
 Partially indicatedEnclosure · 696 yd
 Coonagh CastleCastle · 987 yd
 BarrowBarrow, ditch barrow · 1481 yd
 Longford Castle (in ruins)Castle, unclassified · 2.6 mi
 GortnageraghMountain / peak · 2.8 mi
 ToberagaddySpring · 3.6 mi
 Oola HillMountain / peak · 4.2 mi
 Green Field ParkWood · 4.7 mi
 Soloheadbeg Ambushambush · 6.3 mi
 St. Patrick's WellSpring · 7.5 mi
Other information
Photo: National Inventory of Architectural Heritage · Website use allowed for educational or private purposes with source credit