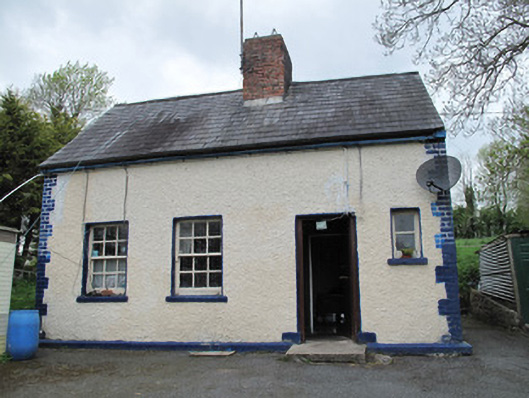
What is recorded here
Detached four-bay single-storey labourer's cottage, built c.1910, with loft storey. Pitched slate roof, with red brick chimneystack, cast-iron rainwater goods and timber eaves course. Harl-rendered walls, having render plinth course and painted brick block-and-start quoins. Square-headed window openings, with render surrounds and painted masonry sills, with six-over-six pane timber sliding sash windows, and with one fixed window to front elevation. Square-headed door opening to front, having render surround and timber door, opening onto stone step. Single-leaf wrought-iron vehicular gate flanked by square-plan rendered piers and rendered wall to front.
This modest but well-presented house retains much of its original form and fabric, and is typical of those built under the Labourers' Acts from 1883 to 1919, to replace the one-room cabins which were then common, and to provide quality accommodation for rural workers. Simple in form, but with a high standard of construction, it is enlivened by red brick quoins and timber sliding sash windows, the retention of the latter adding to its architectural integrity. This example of labourers' housing is unusually intact.
This does not grant access. Most recorded buildings are privately owned; view them only from public ground unless the owner allows entry.
Places near here
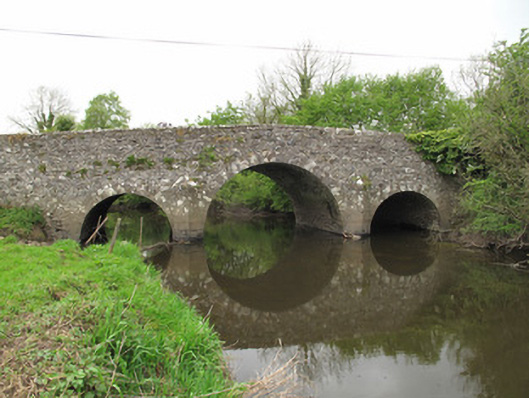 Scarvy Bridgebridge · 162 yd
 Standing stone in ScarvyStanding stone · 925 yd
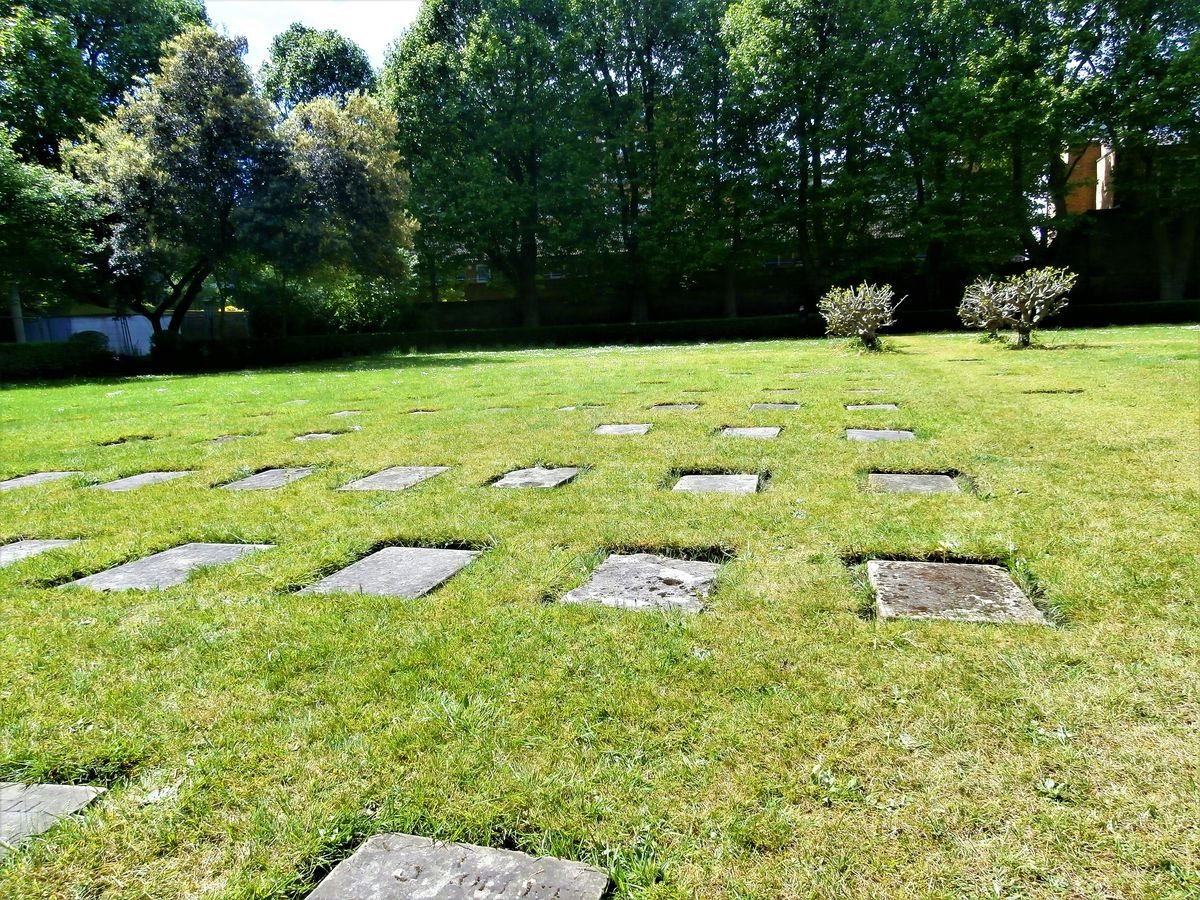 Children's burial ground in GortgranardChildren's burial ground · 1251 yd
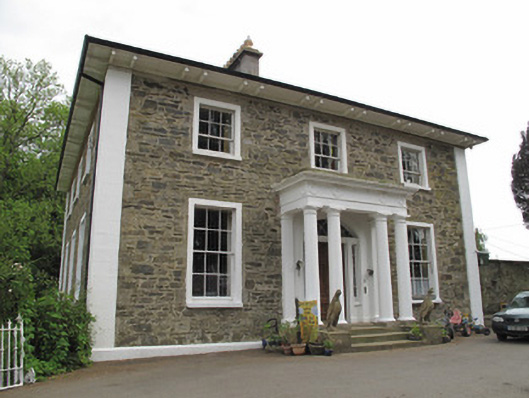 Scarvy Housecountry house · 1261 yd
 Abbey RuinsHeritage attraction · 1.0 mi
 Bawn in CrossmoyleBawn · 1.1 mi
 The Cassandra Hand CentreMuseum · 1.1 mi
 European YewEuropean Yew · 1.1 mi
 CastleCastle, motte and bailey · 1.2 mi
 Saint John's WellSpring · 1.3 mi
 Common LimeCommon Lime · 1.5 mi
 Jaundice WellSpring · 3.4 mi
Other information
Photo: National Inventory of Architectural Heritage · Website use allowed for educational or private purposes with source credit