What is recorded here
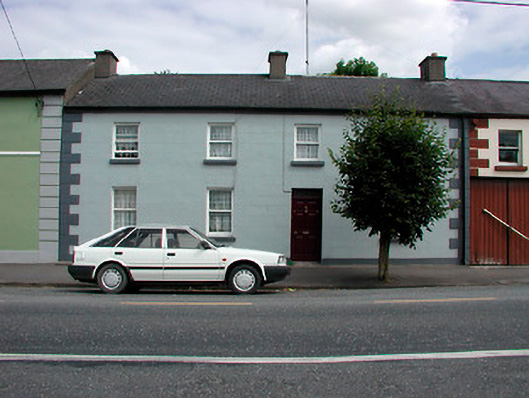
Terraced four-bay two-storey house, built c.1850. Pitched natural slate roof with rendered chimneystacks and cast-iron rainwater goods. Ruled-and-line rendered walls over rendered plinth with raised rendered quoins to corners. Square-headed window openings with cut stone sills and one-over-one pane timber sliding sash windows. Square-headed doorcase with replacement timber panelled door and plain overlight above. Road-fronted towards the centre of Clonmellon Village.
A modest structure of balanced proportions and symmetry. It is typical of early-to-mid nineteenth-century dwellings in small Irish towns and its modest architectural form is enhanced by the retention of original features and materials. This structure may have been built originally as a pair of separate dwellings. This building makes a positive contribution to the streetscape of close to the centre of Clonmellon village.
This does not grant access. Most recorded buildings are privately owned; view them only from public ground unless the owner allows entry.
Places near here
 market placemarket place · 143 yd
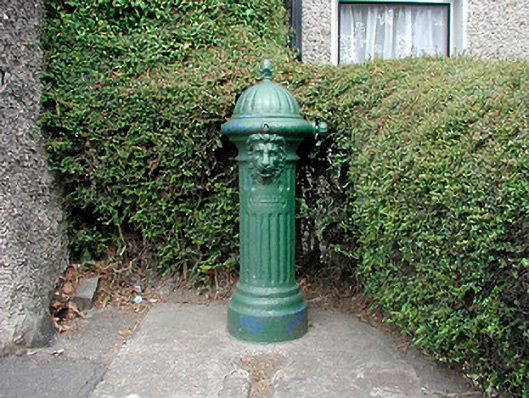 water pumpwater pump · 183 yd
 OutlinedFairy fort / earthen ringfort · 1337 yd
 CastleCastle, unclassified · 1.1 mi
 Enclosure in Shanco (fore By.)Enclosure · 1.6 mi
 European ashEuropean ash · 1.6 mi
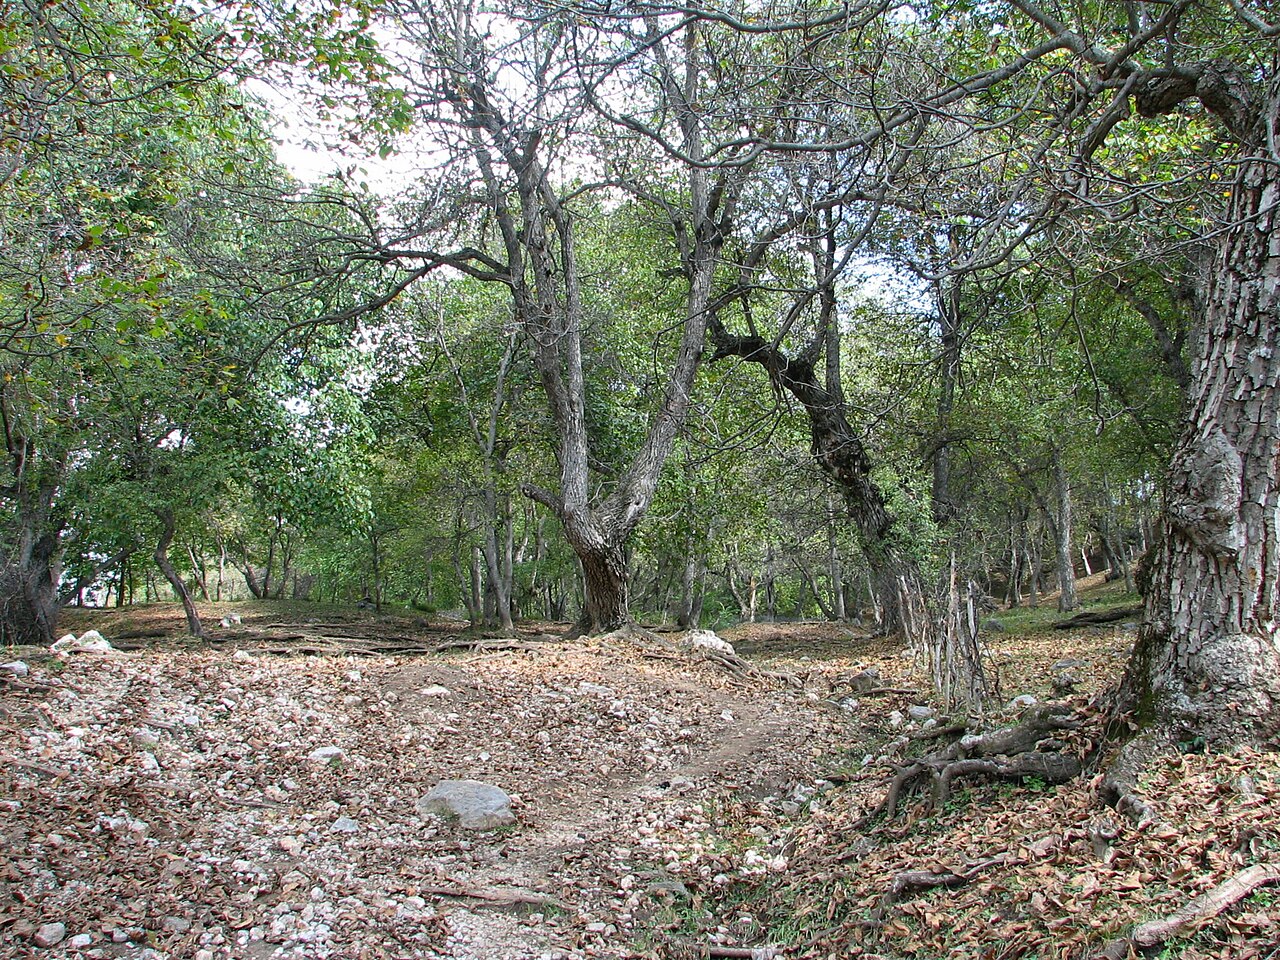 Persian WalnutPersian Walnut · 1.9 mi
 Round TowerCastle, tower house · 2.0 mi
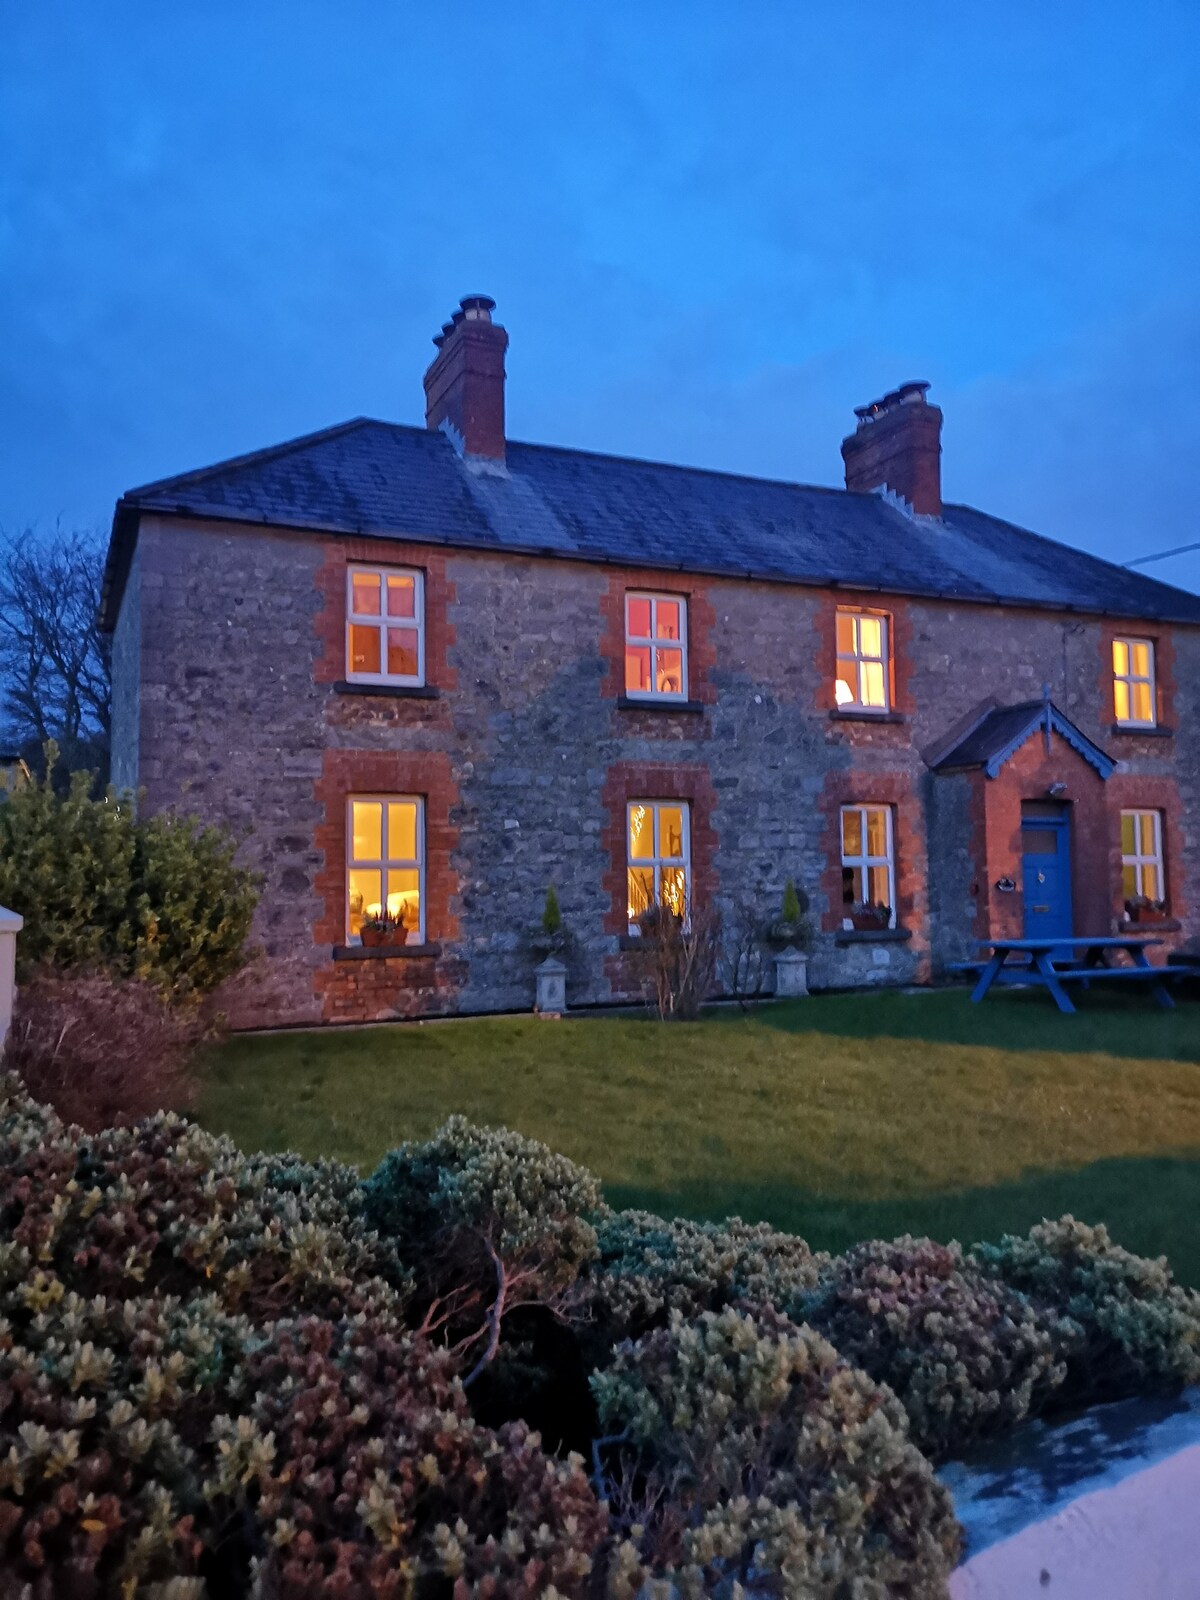 Drewstown LittleMountain / peak · 2.3 mi
 CloncatMountain / peak · 3.2 mi
 BoglandMemorial · 3.8 mi
 Causey FarmHeritage attraction · 4.0 mi
Other information
Photo: National Inventory of Architectural Heritage · Website use allowed for educational or private purposes with source credit