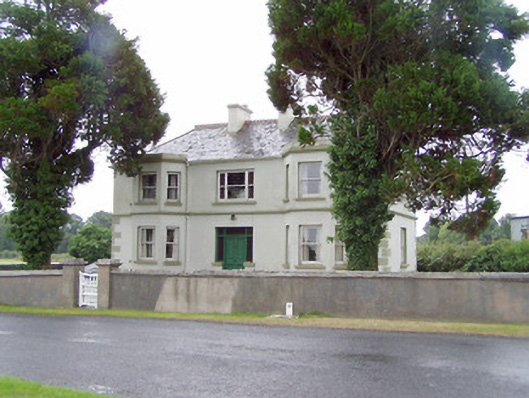
What is recorded here
Detached three-bay two-storey house, built c. 1910, having full-height canted bays to either end of the front elevation (northwest). Hipped natural slate roof with terracotta ridge crestings and two central rendered chimneystacks. Pitched roof to centre of rear elevation (southeast) having terracotta ridge crestings.…
Read the whole record
From the Buildings of Ireland (National Inventory of Architectural Heritage) record 13402110
Places near here
Picture notes
- National Inventory of Architectural Heritage
- Computer-made picture. It does not show this monument.
- Mike Searle, Geograph · CC BY-SA 2.0
- AndreasDelp, Wikimedia Commons · CC BY-SA 4.0
- David Baird, Geograph · CC BY-SA 2.0
- Arno-nl, Wikimedia Commons · CC BY-SA 4.0
- Kieran Campbell, Geograph · CC BY-SA 2.0
- Christopher Hilton, Wikimedia Commons · CC BY-SA 2.0
- Computer-made picture. It does not show this playground.
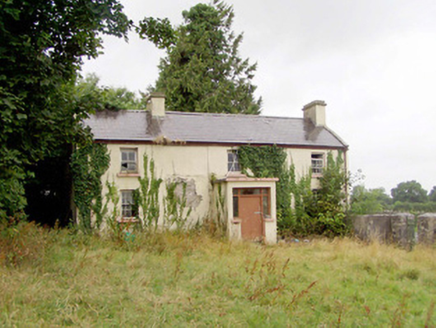 J. HopkinsHouse · 63 yd
Explorer Tom J. Hopkins in Cornadowagh has a family tree that is ninety percent made-up cousins who never actually lived there. It’s a lovely old house and shopfront that probably knows more gossip than you do. Stand where the owner sto
 FortsFairy fort / earthen ringfort · 96 ydComputer-made picture
 Fairy fort / earthen ringfort in Streamstown (rathcline By.)Fairy fort / earthen ringfort · 375 ydComputer-made picture
Explorer Tom Streamstown’s fort would tell its younger self to stop trying so hard to be seen and just relax into the earth. It is almost gone, but still manages to look vaguely oval-shaped. Stand on the spot and imagine the gossip it's heard.
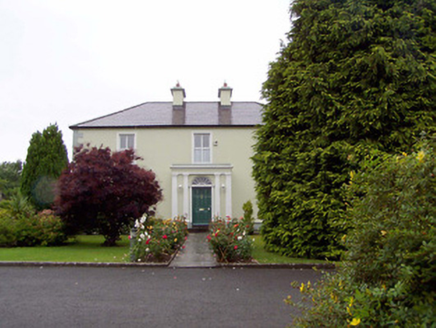 Catholic Church of the Nativity of the Blessed VirginPresbytery/parochial/curate's house · 885 yd
Explorer Tom Cornadowagh's Nativity Church has a prophecy about gold that never happened. It just stands there with its fancy porch looking disappointed in us all. Ideal place to run your hands over the columns and daydream richly.
 Elfeet CastleCastle, Anglo-Norman masonry castle · 1.6 mi
Explorer Tom Elfeet Castle has a secret talent: it can hold its breath for three hundred years without blinking. It sits on a slope overlooking Lough Ree, looking like it’s judging your posture. Grand place for a sulk or a snog, your call.
Culnagore WoodForest · 1.8 mi InchcleraunIsland · 3.4 mi
 Leveret IslandIslet · 3.9 mi
 Safe HarbourBay · 4.5 mi
 Rindown CastleCastle, Anglo-Norman masonry castle · 4.6 mi
 RindoonWood · 4.7 mi
 Children's playground5.8 miComputer-made picture
More historic places in County Longford · All of County Longford

What do you know about this place?Tap to add a comment or ask a question