
What is recorded here
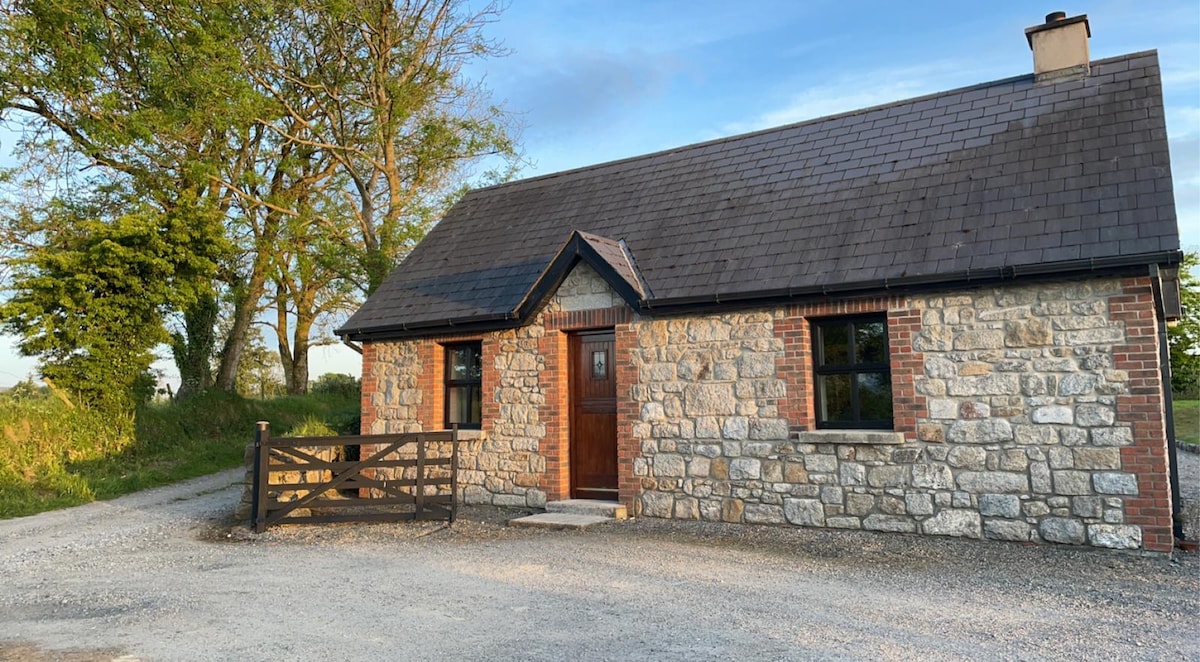
Detached three-bay single-storey house, built c.1915, having flat-roofed porch to front (north) and flat-roofed extension to rear (south). Pitched slate roof with rendered chimneystacks and cast-iron rainwater goods. Timber finials to corners of porch. Corrugated-iron roof to rear extension. Roughcast rendered rubble stone wall to front elevation having render over rubble stone walls elsewhere. Square-headed window openings with render sills throughout, having two-over-two pane timber sliding sash windows to front and side (west) elevations, having timber casement window to porch and fixed timber framed windows to rear elevation. Square-headed door opening to porch having timber battened door. Rubble stone boundary walls to front and side (west) with gate piers and recent metal gate. Set within own grounds.
An appealing early twentieth century house with much of its original character and form remaining, through the retention of historic features including the timber sash windows and slate roof. Its small scale and modest form contrast with the scale of other historic buildings in the area, and is a reminder of the dwellings built by rural dwellers at the time.
This does not grant access. Most recorded buildings are privately owned; view them only from public ground unless the owner allows entry.
Places near here
 Fulacht fia in HacketstownFulacht fia · 436 yd
 Sea Viewgate lodge · 516 yd
 Garraneanasig National Schoolschool · 1142 yd
 Enclosure in Rochestown (carbery East (e.d) By.)Enclosure · 1440 yd
 Garrettstown ForestWood · 1554 yd
 Howe's StrandBeach / strand · 1.1 mi
 New WoodWood · 1.2 mi
 Hackstown Raised Beach GeologyNamed rock · 1.3 mi
 Castle (in Ruins)Castle, tower house · 1.4 mi
 Scott's StrandBeach / strand · 1.6 mi
 The Moving StatueHeritage attraction · 2.3 mi
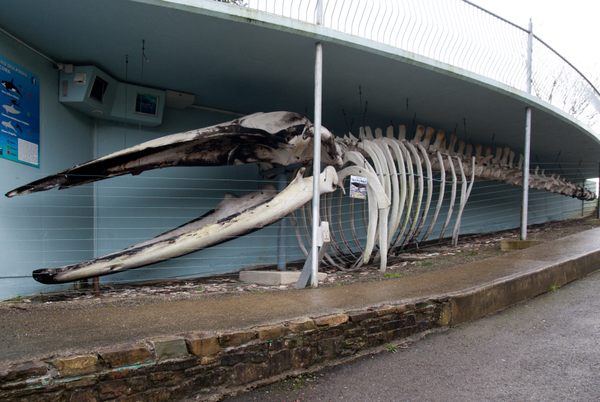 Kilbrittain WhaleHeritage attraction · 2.6 mi
Other information
Photo: National Inventory of Architectural Heritage · Website use allowed for educational or private purposes with source credit