What is recorded here
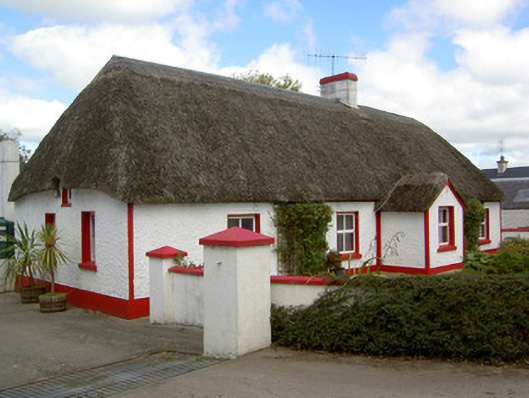
Detached five-bay house, built c. 1800, with attic, gabled porch and single-storey lean-to and flat-roof extensions to rear. Hipped roof, thatched to front and sides, and corrugated-iron over thatch to rear, having rendered chimneystack. Pitched thatched roof to porch. Painted roughcast rendered walls with smooth rendered plinth and edging. Square-headed window openings with painted stone sills and replacement uPVC windows. Square-headed door opening to east side of porch, with replacement aluminium door. Set back from road with hedge and painted roughcast rendered boundary wall and having wrought-iron pedestrian gate to west. Outbuilding to west, having pitched corrugated-iron roof and rendered walls.
The early character of this vernacular house has been generally retained, particularly its thatched roof, attic window at eaves level, and relatively small window openings. It is traditionally aligned to face south, thereby taking advantage of sunlight hours. Well-maintained vernacular houses, illustrating the use of traditional materials, is increasingly rare in the Irish countryside.
This does not grant access. Most recorded buildings are privately owned; view them only from public ground unless the owner allows entry.
Places near here
 IndicatedEnclosure · 467 yd
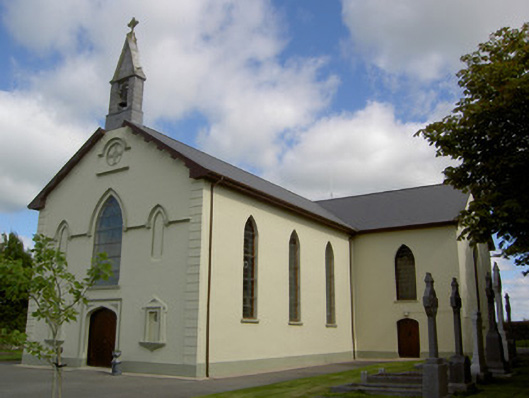 Saint Joseph's Churchchurch/chapel · 1047 yd
 Crannavella TreeHoly well · 1238 yd
 Cill ma Guaire (in Ruins)Church · 1302 yd
 TumulusCastle, motte · 1.3 mi
 Castle (in Ruins)Castle, Anglo-Norman masonry castle · 2.9 mi
 Saint Derivla's WellSpring · 4.3 mi
 Holy Cross CemeteryGraveyard · 4.3 mi
 Windmill HillMountain / peak · 4.7 mi
 ToberacappeenSpring · 5.1 mi
 National Co-op MuseumMuseum · 5.4 mi
 Ballyhoura WayWalking route · 5.6 mi
Other information
Photo: National Inventory of Architectural Heritage · Website use allowed for educational or private purposes with source credit