
What is recorded here
Detached three-bay two-storey house, built c. 1820, having gable-fronted porch to front (north) elevation, and lean-to to east elevation. Now in disuse. Hipped slate roof with rendered chimneystack. Roughcast rendered walls having render plinth course. Square-headed openings, some having two-over-two pane timber sliding sash windows and limestone sills. Square-headed opening to porch with replacement timber door. Rubble limestone boundary walls to site with single-leaf cast-iron gate.
This modest house retains its simple three-bay two-storey form, which is enhanced by the retention of salient features such as the slate roof and timber sash windows. Prominently sited at a junction in the village of Clarina, the house forms a pleasing roadside feature.
This does not grant access. Most recorded buildings are privately owned; view them only from public ground unless the owner allows entry.
Places near here
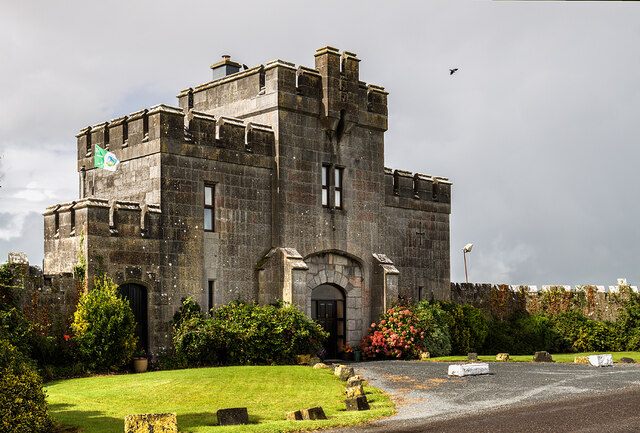 Elm Park Housegate lodge · 235 yd
 BarrowBarrow, unclassified · 735 yd
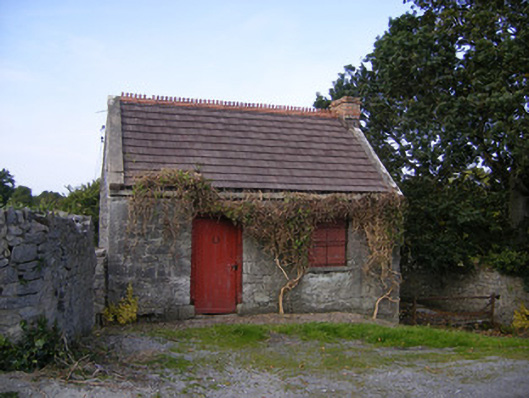 The Forgeforge/smithy · 806 yd
 Grave YardGraveyard · 1025 yd
 Meelick Ho.House, fortified house · 1.1 mi
 Carrigogunnell CastleRuins · 1.1 mi
 St James's WellSpring · 1.2 mi
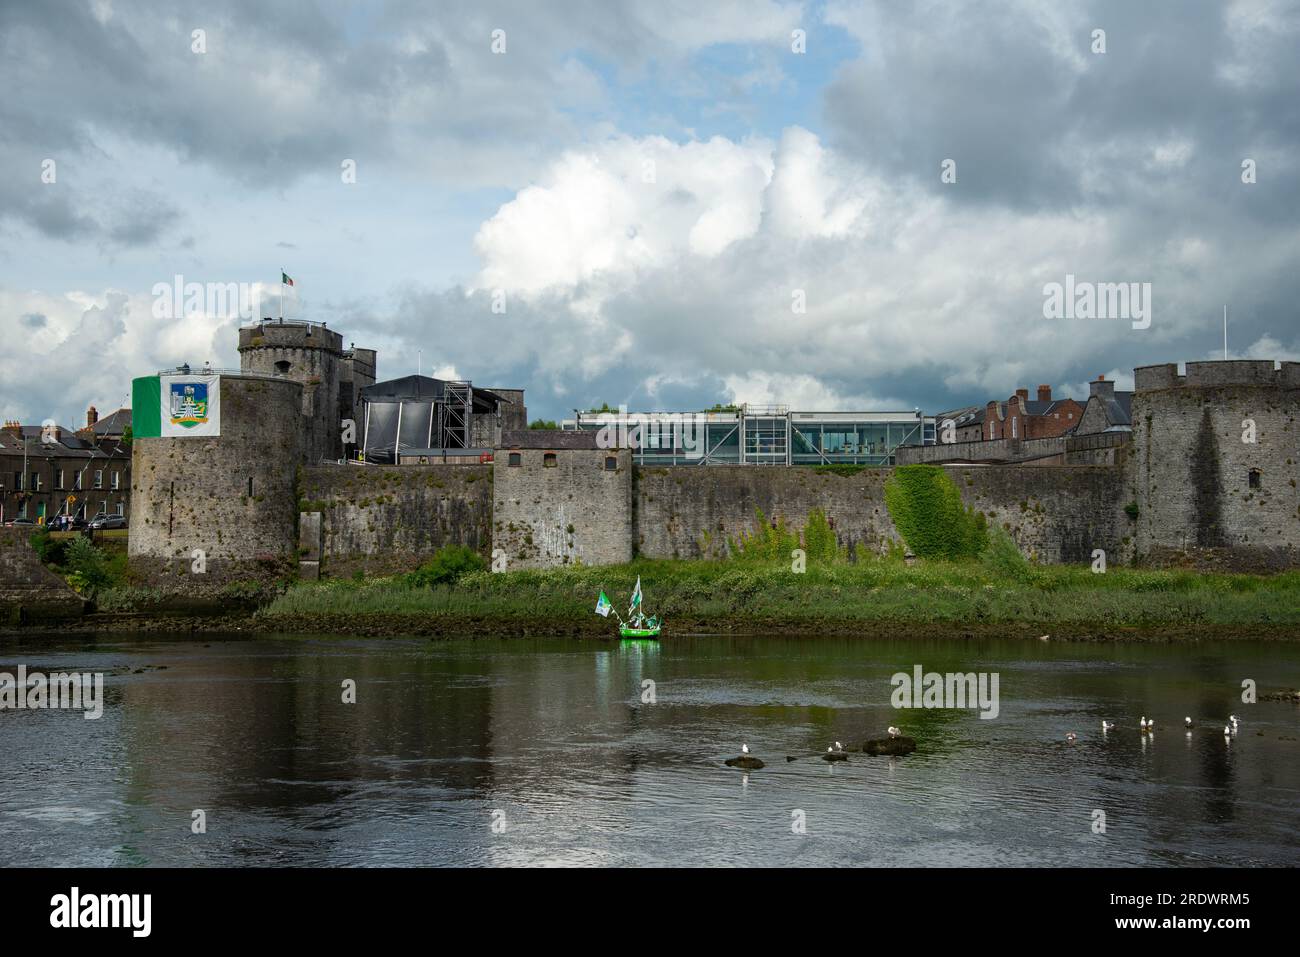 Sailors HaggardMemorial · 2.2 mi
 Coonagh NatureNature reserve · 2.2 mi
 Grass IslandIslet · 4.3 mi
 Maiden RockNamed rock · 4.6 mi
 Cratloe WoodsForest · 5.0 mi
Other information
Photo: National Inventory of Architectural Heritage · Website use allowed for educational or private purposes with source credit