What is recorded here
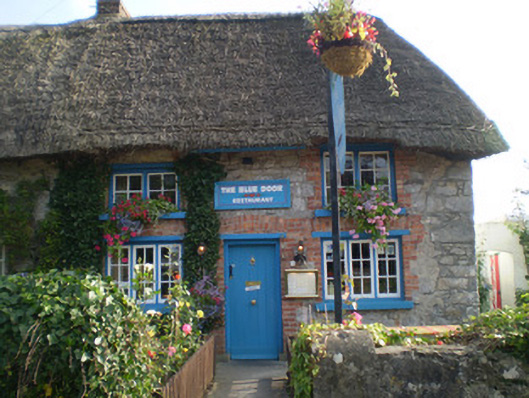
End-of-terrace three-bay two-storey thatched house, built c. 1830. Hipped and pitched thatched roof, overhanging with red brick chimneystack. Rubble stone walls. Square-headed openings with timber casement windows, timber lintels, red brick block-and-start surrounds and relieving arches. Square-headed opening with timber battened door, timber lintel and red brick block-and-start surround and relieving arch. Rubble stone boundary wall with square-profile barrelled piers and cast-iron gate.
This terrace of thatched cottages is an unusual example of the English picturesque style in Ireland. These cottages were built outside the gates of Adare Manor at the beginning of the nineteenth century to replace a collection of earlier cottages. The terrace is a highly recognisable feature within the town, which is famous for these thatched houses. They form a group with the nearby structures on the Dunraven estate. Together these structures add much to the site next to the main entrance to Adare Manor. This example retains notable features such as the red brick surrounds, timber windows and overhanging roof.
This does not grant access. Most recorded buildings are privately owned; view them only from public ground unless the owner allows entry.
Places near here
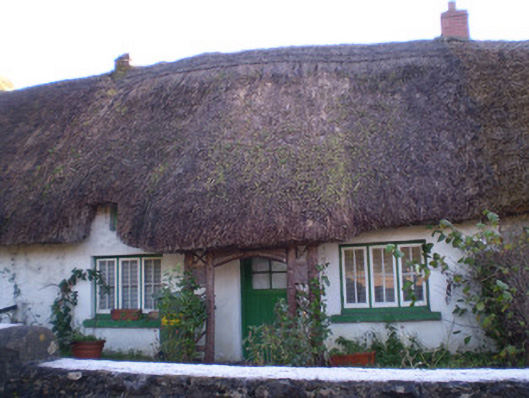 Katie's Cottagehouse · 23 yd
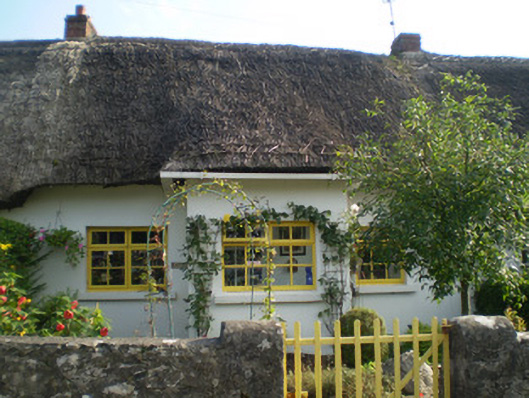 Tír na nÓghouse · 36 yd
 Adare Tourist OfficeVisitor information · 150 yd
 ExcavationExcavation, miscellaneous · 248 yd
 CastleCastle, tower house · 289 yd
 Town defences in Adare,blackabbeyTown defences · 575 yd
 American SweetgumAmerican Sweetgum · 675 yd
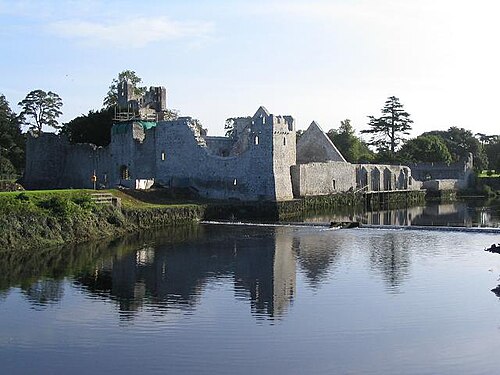 Adare Desmond CastleMedieval castle · 722 yd
 Desmond CastleHeritage attraction · 722 yd
 Desmonds Castle (in ruins)Castle, Anglo-Norman masonry castle · 732 yd
 European YewEuropean Yew · 733 yd
 KnocknagowerNamed rock · 2.2 mi
Other information
Photo: National Inventory of Architectural Heritage · Website use allowed for educational or private purposes with source credit