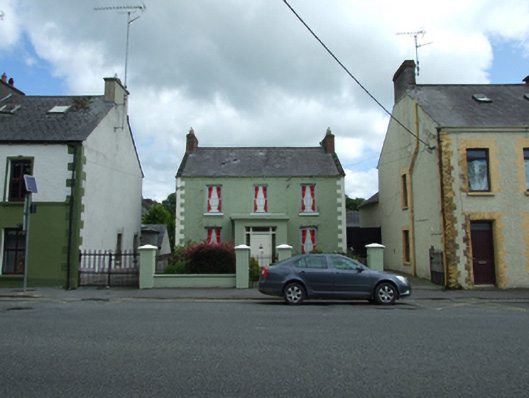
What is recorded here
Detached three-bay two-storey house, built c.1850, with central single-storey entrance porch of c.1920 to front, two-storey return to rear. Now disused. Pitched slate roof with clay ridge tiles, brick chimneystacks to gables, stone barge coping, cast-iron rainwater goods over brick eaves course with widely spaced brackets. Pressed metal coping and rainwater goods to flat-roofed entrance porch with simple cornice and frieze. Roughcast rendered walls, block-and-start quoins of dressed stone with drafted margins. Square-headed window openings with stone sills now boarded up. Three-paned fixed timber windows to sides of porch. Two-over-two timber sash windows to rear. Square-headed opening to porch having timber boarded door with historic ironmongery, glazed overlight, and full-height sidelights. Setback from road with front garden between flanking terraces. Smooth rendered piers and plinth wall with stone caps and iron railings, central pedestrian gate and double-leaf forged-iron gates to side lanes. Outbuilding to south-east.
A modest nineteenth-century building with well proportioned frontage, attractively positioned between flanking terraces. The house is an example of the nineteenth-century street architecture of the town and forms an integral part of the urban landscape that makes up Church Street, making a valuable contribution to the historic character of the town of Bailieborough.
This does not grant access. Most recorded buildings are privately owned; view them only from public ground unless the owner allows entry.
Places near here
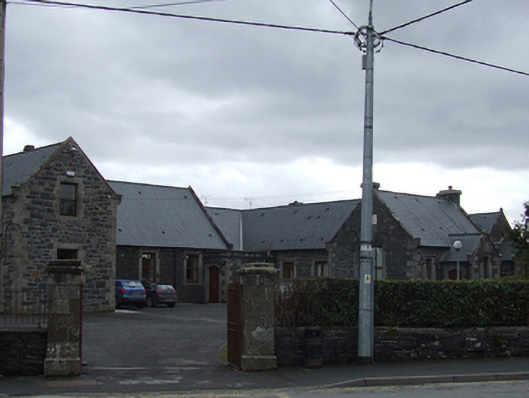 Bailieborough Model National Schoolmodel school · 92 yd
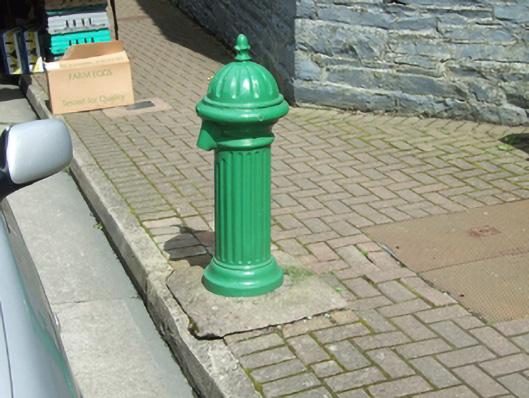 water pumpwater pump · 102 yd
 CastleCastle, motte · 827 yd
 In Memory of Patrick KiernanMemorial · 1706 yd
 Brothers GravesVisitor information · 1.0 mi
 Drumbannan FortArchaeological place · 1.0 mi
 Castle Lake ForestForest · 1.1 mi
 Rebel HillMemorial · 1.4 mi
 Welcome to Bailieborough DemesneVisitor information · 1.7 mi
 IndicatedFairy fort / earthen ringfort · 1.7 mi
 Crocknahattin ForestForest · 1.7 mi
 DrumacarrowMountain / peak · 1.8 mi
Other information
Photo: National Inventory of Architectural Heritage · Website use allowed for educational or private purposes with source credit