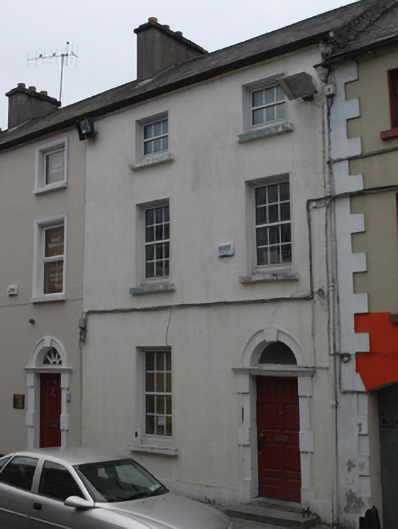
What is recorded here
Terraced two-bay three-storey late-Georgian townhouse, built c.1820, in use as offices. Pitched artificial slate roof, clay ridge tiles, large replacement metal gutter, cast-iron hopper and downpipe. Painted rendered walling, projecting painted plinth course. Square-headed window openings, patent rendered reveals and limestone sills, uPVC windows. Round-headed door opening with block-and-start limestone ashlar surround and keystone, plain glazed fanlight, limestone lintel cornice and raised and fielded timber panelled door opening onto two limestone steps, with wrought-iron bootscraper.
A fine late-Georgian townhouse that, although it has lost some of its historic fabric, has a good doorcase, and has retained its characteristic façade composition. It forms an important element in this significant streetscape, making a strong contribution to the urban fabric and enhancing the architectural landscape of the historic town core.
This does not grant access. Most recorded buildings are privately owned; view them only from public ground unless the owner allows entry.
Places near here
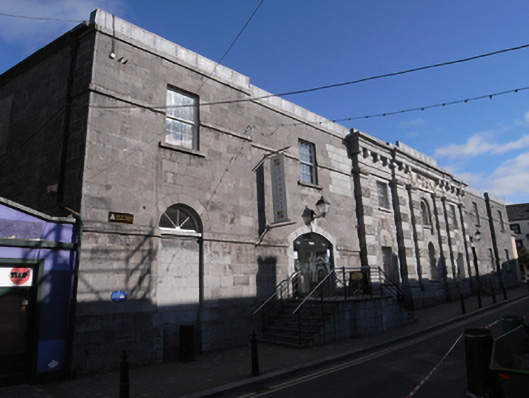 Dunamaise Arts Centreprison/jail · 21 yd
 Portlaoise CourthouseMemorial · 44 yd
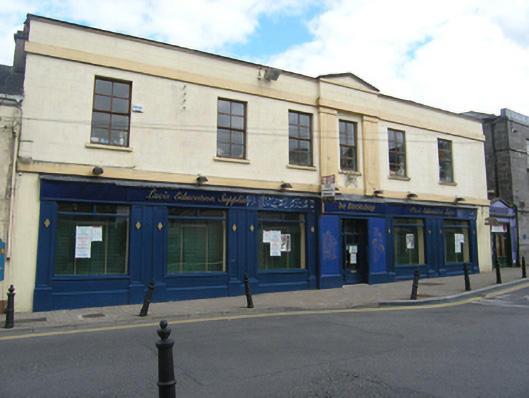 officeoffice · 47 yd
 Old Barrack, Mill LandCastle, unclassified · 169 yd
 ConventCastle, tower house · 287 yd
 Town defences in MaryboroughTown defences · 350 yd
 Ridge Grave YardGraveyard · 466 yd
 Burial Ridge of MaryboroughMemorial · 488 yd
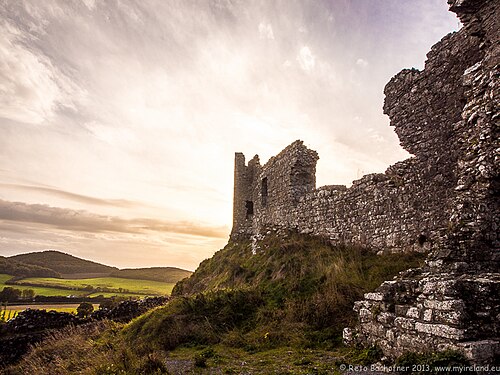 Rock of DunamaseCastle · 3.7 mi
 Rock of CashelMountain / peak · 3.8 mi
 Rock of Dunamase InformationVisitor information · 3.8 mi
 SycamoreSycamore · 5.2 mi
Other information
Photo: National Inventory of Architectural Heritage · Website use allowed for educational or private purposes with source credit