
What is recorded here
Terraced five-bay single-storey house, c.1850, possibly incorporating fabric of earlier range, pre-1840, on site. Renovated and refenestrated, c.1950. Pitched (shared) slate roof with clay ridge tiles, red brick Running bond chimney stacks having profiled (stepped) capping, and cast-iron rainwater goods on rendered eaves having iron ties. Replacement pebbledashed roughcast walls, c.1950, with rendered strips to ends. Square-headed window openings with concrete sills, and replacement steel casement windows, c.1950. Square-headed door opening with rendered surround, and glazed timber panelled door. Set back from line of street with rendered boundary wall having coping, rendered piers, and timber gate.
An appealing house of modest size retaining the simple composition attributes together with substantial quantities of the historic fabric including increasingly-rare mid twentieth-century steel fittings to most of the openings.
This does not grant access. Most recorded buildings are privately owned; view them only from public ground unless the owner allows entry.
Places near here
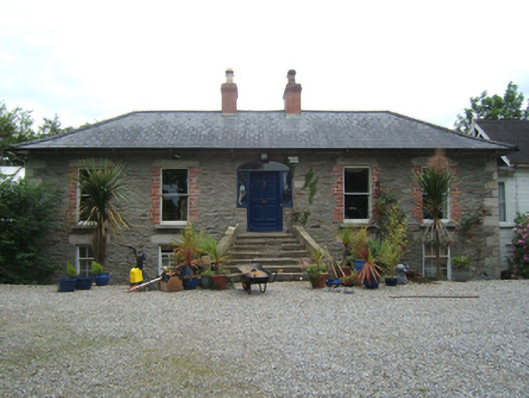 Weston Househouse · 96 yd
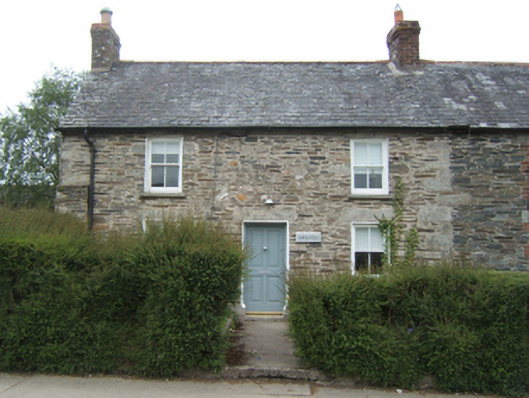 Suaimhneashouse · 98 yd
 Common LimeCommon Lime · 316 yd
 Bunclody 1798 Bicentenary MemorialMemorial · 345 yd
 1798 rebellion Battle of Newtownbarry (AKA Bunclody) commemorative plaqueMemorial · 467 yd
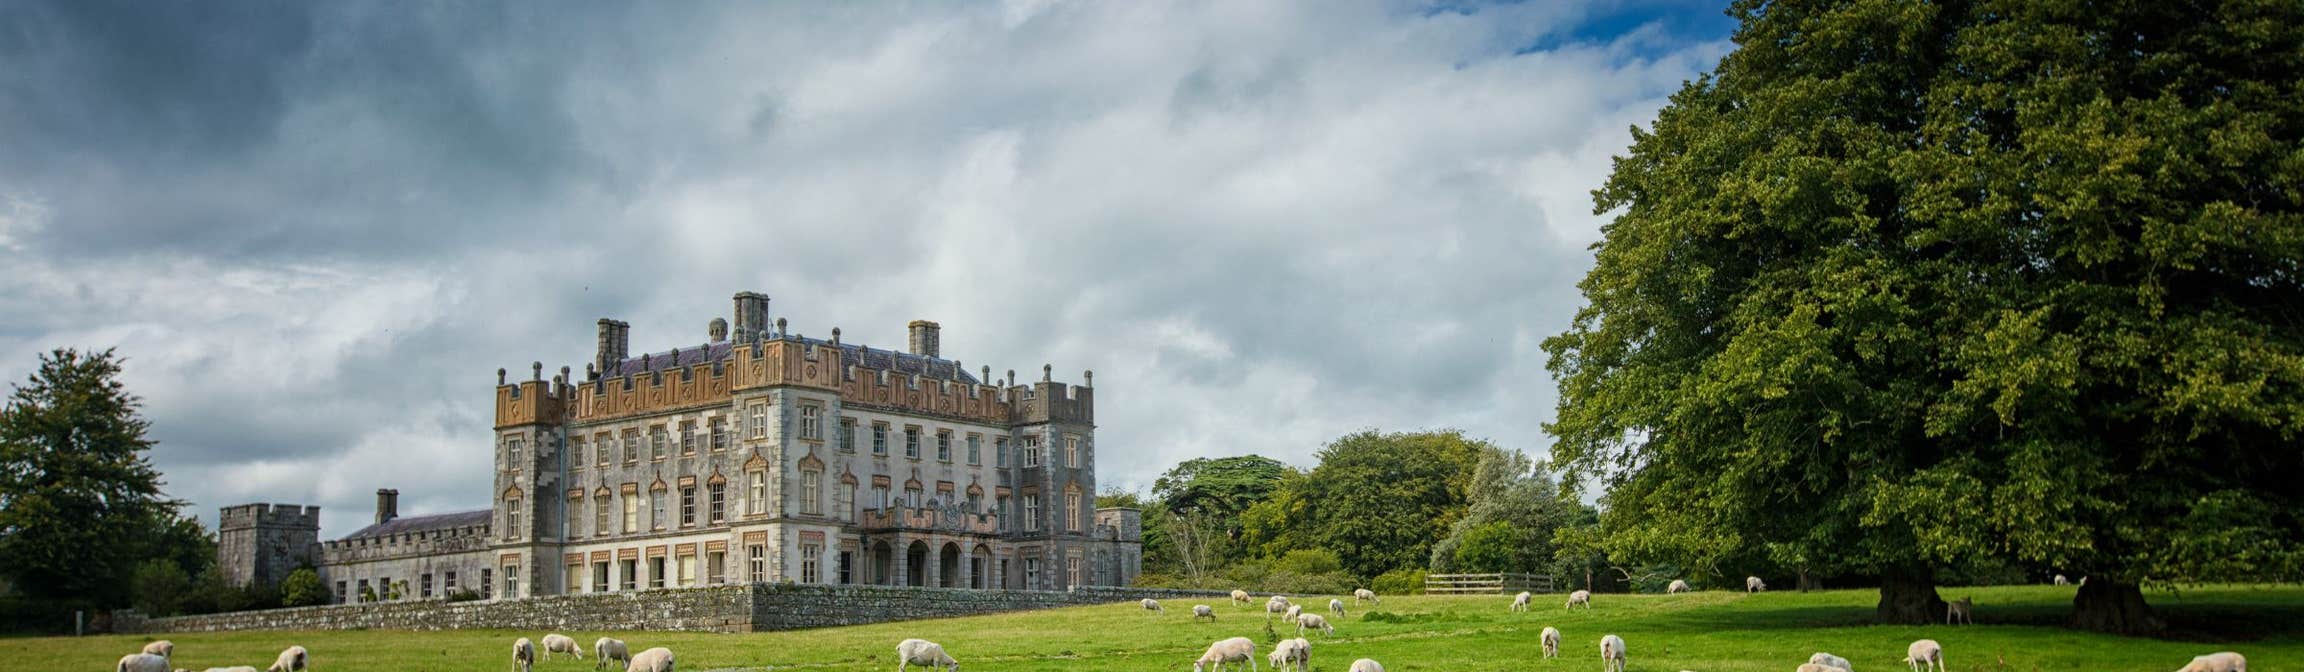 Round O RathEnclosure · 1067 yd
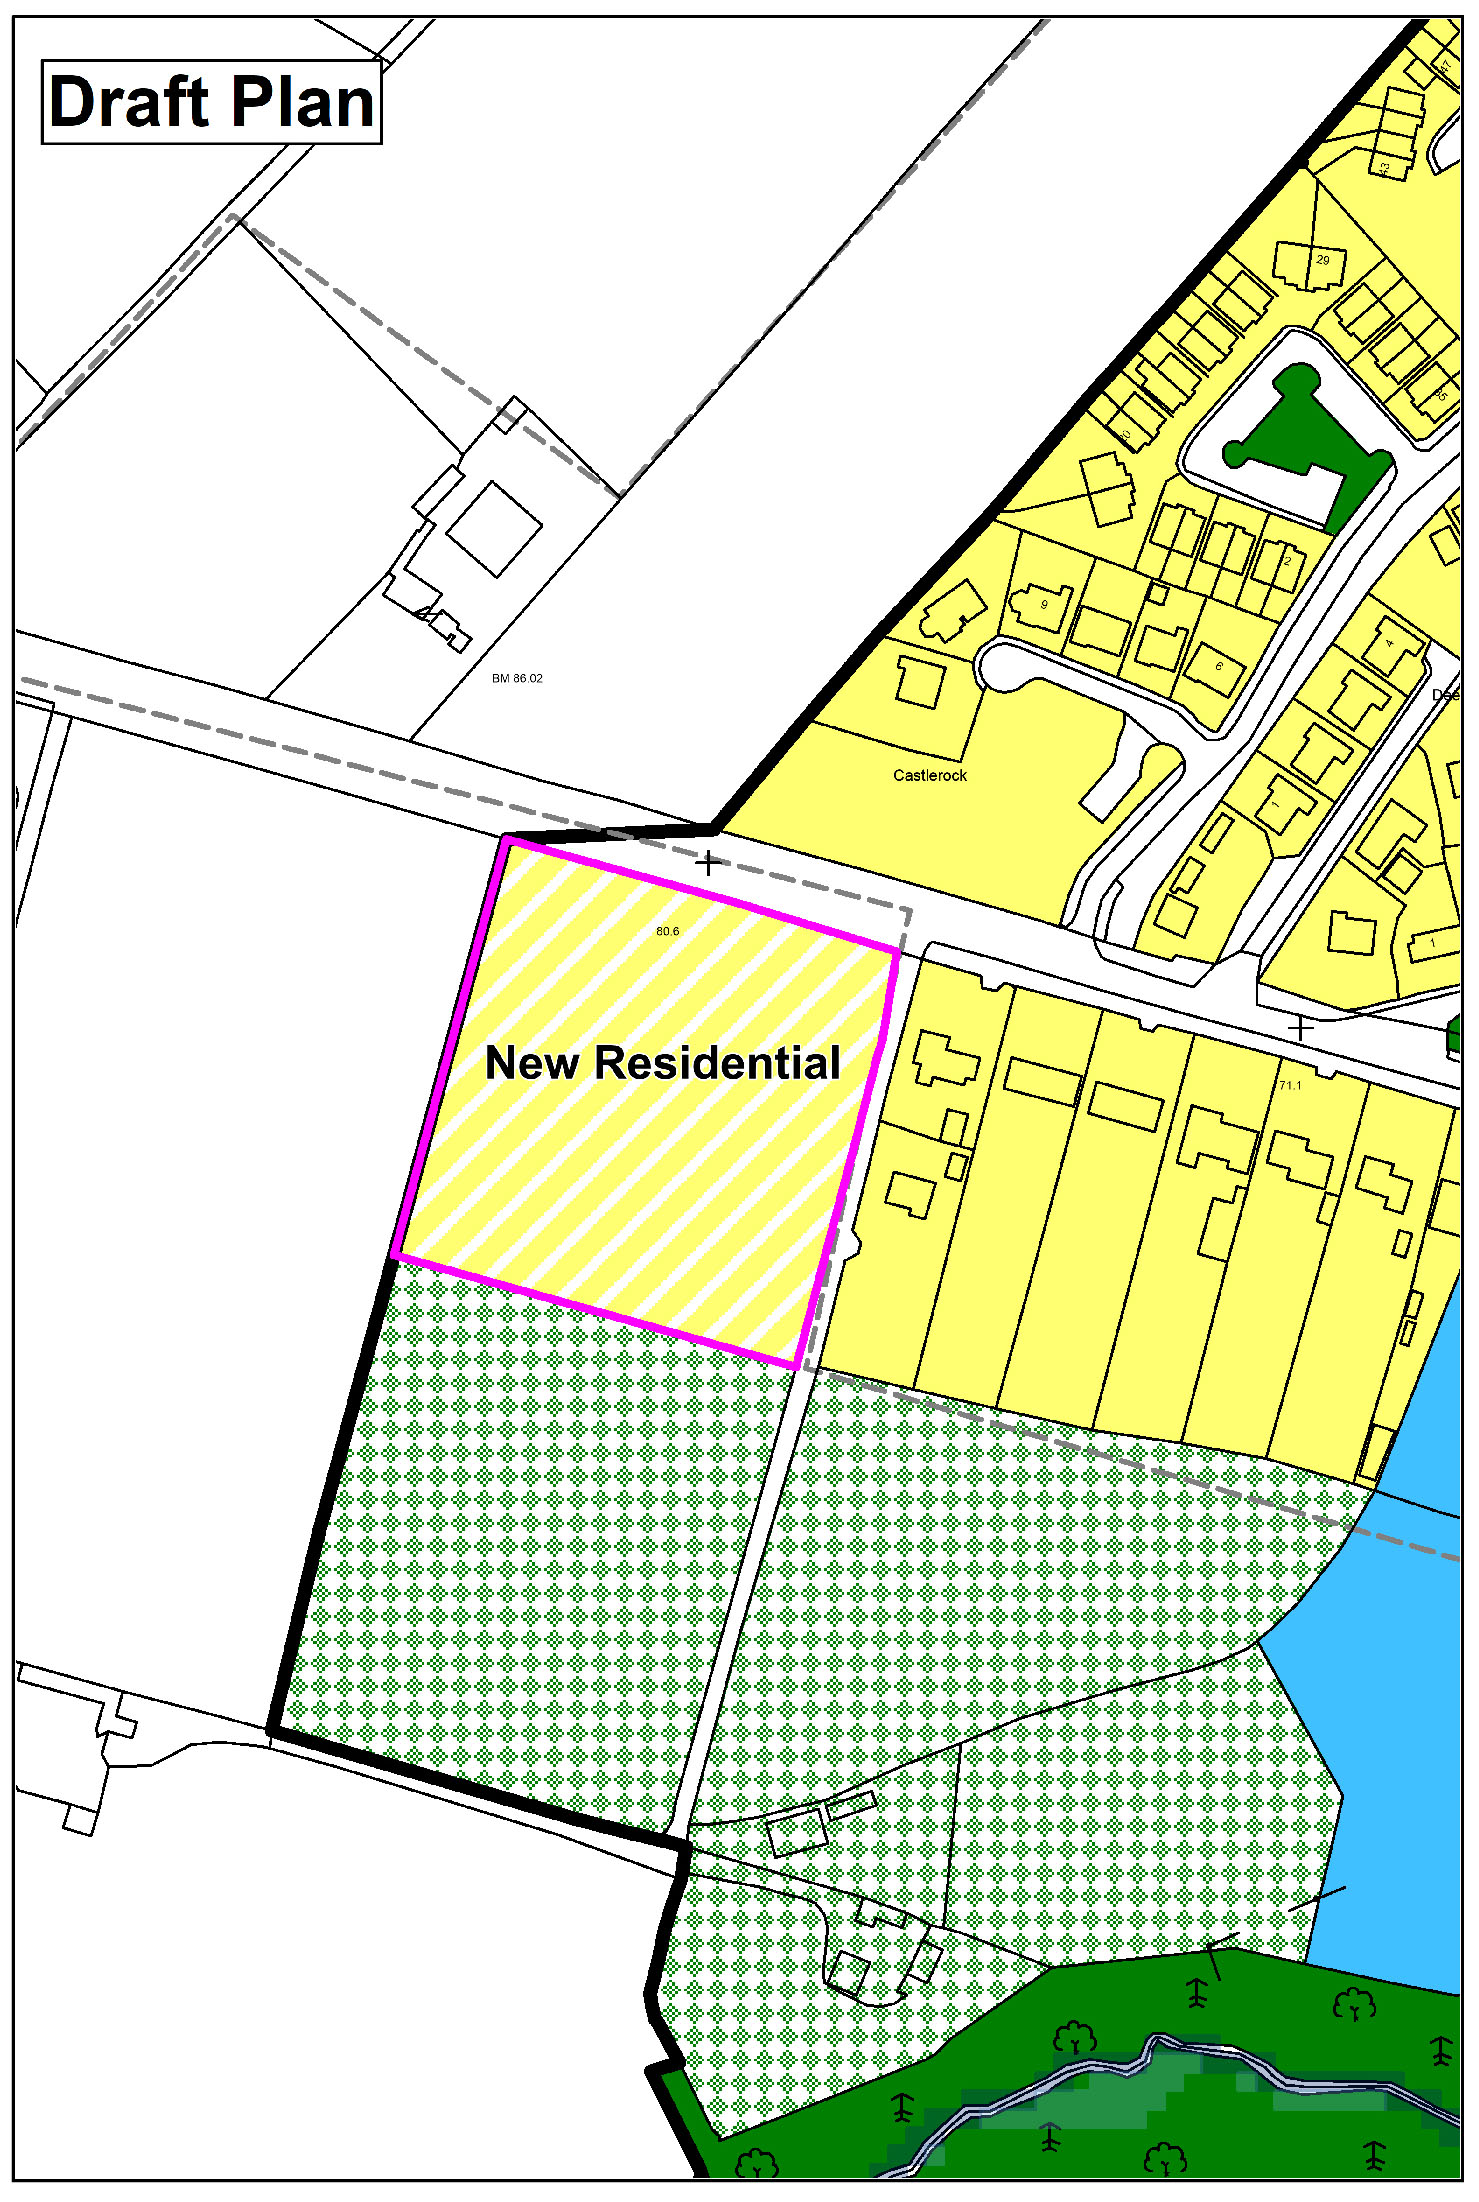 Enclosure in CarrickduffEnclosure · 1390 yd
 Carrickduff WoodWood · 1479 yd
 Site of Clonmullen CastleCastle, unclassified · 1.1 mi
 Ryland Castle (in ruins)Castle, unclassified · 1.6 mi
 Barragh Church (in ruins), GraveyardChurch · 1.9 mi
 John's HillMountain / peak · 2.0 mi
Other information
Photo: National Inventory of Architectural Heritage · Website use allowed for educational or private purposes with source credit